
BEDS2
BATHS2 full
SQUARE FEET1,339
MLS#O6438609
STATUSActive
PROPERTY TYPEResidential - Condominium
SUBDIVISIONESCONDIDO
Property Description
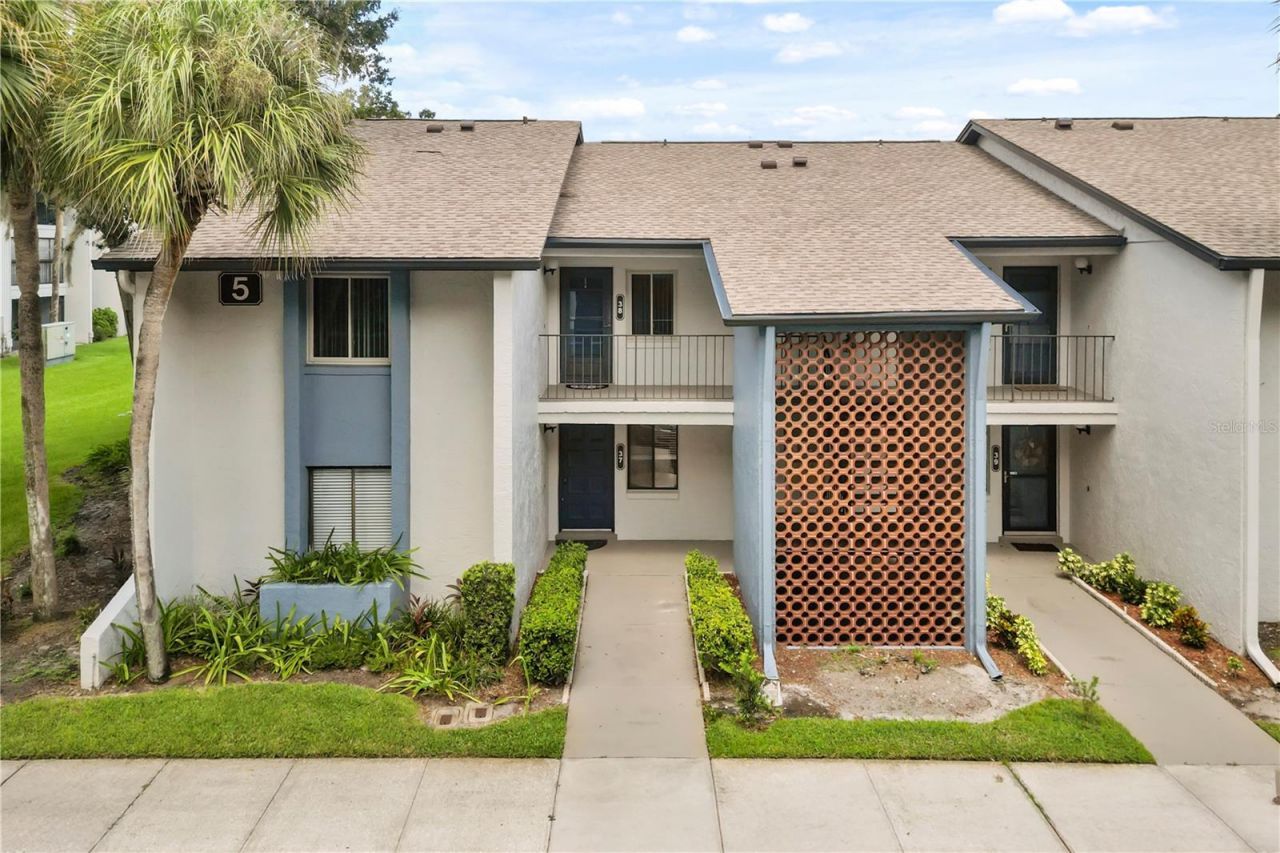
WELCOME HOME! Peaceful lake views, beautifully renovated interiors, and effortless Florida living come together in this spacious 2-bedroom, 2-bath condominium located in Escondido, one of Altamonte Springs' sought-after 55+ communities. Thoughtfully updated and move-in ready, this desirable first-floor residence offers a private split-bedroom floor plan, generous living spaces, beautiful custom details, and a screened Florida room overlooking the neighborhood lake and lush community grounds.From the moment you step inside, you'll appreciate the bright, welcoming atmosphere and thoughtful updates throughout. Large windows fill the living spaces with natural light, while beautiful custom built-ins create an impressive focal point in the living room and provide exceptional storage and display space. The spacious, open feel makes the home equally suited for quiet everyday living or gathering with friends and family.The dining area continues the home's custom touches with additional built-in cabinetry, offering both style and functionality while providing the perfect setting for entertaining.At the heart of the home is the beautifully renovated kitchen, featuring custom wood cabinetry, gorgeous granite countertops, abundant storage, and generous workspace. Designed with both beauty and function in mind, this inviting kitchen is ideal for everything from morning coffee and casual meals to preparing dinner for family and friends.The desirable split-bedroom floor plan provides privacy for both owners and guests. The spacious primary suite is tucked away from the secondary bedroom and features a walk-in closet along with a separate dressing area. The generously sized second bedroom and full guest bathroom give comfortable accommodations for guests while also providing the flexibility to create an office, den, or hobby space.Perhaps the most relaxing feature of the home is the screened Florida room overlooking the neighborhood lake, peaceful water features, and beautifully maintained grounds. Imagine beginning your morning with coffee while enjoying the tranquil water view or ending the day relaxing with a glass of wine as the sun goes down. With its serene setting and connection to the outdoors, this inviting space feels like a natural extension of the home and is sure to become a favorite place to unwind.Escondido offers a picturesque setting surrounded by mature landscaping, walking paths, ponds, heated swimming pool, tennis and pickleball courts, shuffleboard, and a renovated clubhouse offering space for activities, gatherings, and social events.Situated in the heart of Altamonte Springs, the community is just minutes from Altamonte Mall, restaurants, shopping, grocery stores, medical facilities, and AdventHealth Altamonte Springs. Nearby Cranes Roost Park offers scenic waterfront walking paths, outdoor seating, the Eddie Rose Amphitheater, live entertainment, and year-round community events. Convenient access to SR 436, I-4, and the Altamonte Springs SunRail station makes traveling throughout Central Florida easy.Beautifully updated yet warm and inviting, this exceptional condo offers the perfect combination of comfort, convenience, and low-maintenance living. With its renovated kitchen, custom built-ins, spacious split-bedroom design, first-floor location, and peaceful lake view, this is a wonderful opportunity to enjoy an easygoing Florida lifestyle in an established and beautifully maintained community.
Property Features
Property Type: Residential - Condominium
Cooling: Central Air
Heating: Central, Electric
Home Style: Traditional
Lot Size: 0.03 Acres
Roof Type: Shingle
Stories: 2.0
Taxes: $1,220
Year Built: 1980
Amenities
Built-in Features
Ceiling Fans(s)
Eat-in Kitchen
Kitchen/Family Room Combo
Living Room/Dining Room Combo
Open Floorplan
Primary Bedroom Main Floor
Solid Surface Counters
Thermostat
Walk-In Closet(s)
Window Treatments
Garden
Lighting
Sidewalk
Tennis Court(s)
Feature Descriptions
Additional Rooms: Inside Utility
Appliances: Cooktop, Dishwasher, Dryer, Microwave, Range, Refrigerator
Association Amenities: Clubhouse, Maintenance, Pickleball Court(s), Pool, Recreation Facilities, Shuffleboard Court, Tennis Court(s), Trail(s)
Community Features: Buyer Approval Required, Clubhouse, Pool, Sidewalks, Tennis Court(s), Street Lights
Directions: via FL-436 E and Escondido Cir. Head toward Festival Dr/Hattaway Dr. Turn left onto Hattaway Dr. Turn left onto Haines St. Turn right onto Escondido Cir.
Exterior: Block, Concrete, Stucco
Fireplace: Living Room
Fireplace Y/N: Yes
Flood Zone Code: X
Flooring: Carpet, Ceramic Tile, Tile
Foundation: Slab
HOA Fee: 600/ Monthly
HOA Y/N: Yes
Home Warranty Y/N: No
Listing Terms: Cash, Conventional, FHA, VA Loan
Lot: In County, Landscaped, Near Public Transit, Sidewalk, Paved
Lot Dimensions: 0.03
Other Equipment: Irrigation Equipment
Other Structures: Tennis Court(s)
Ownership: Fee Simple
Patio/Porch: Covered, Enclosed, Patio, Porch, Rear Porch, Screened
Pets Allowed: No
Property Attached Y/N: No
Property Sub-Type: Condominium
Senior Community: Yes
Sewer: Public Sewer
Showing Instructions: Appointment Only, ShowingTime
Special Sale Provisions: None
Utilities: Cable Available, Electricity Available, Electricity Connected, Public, Sewer Available, Sewer Connected, Underground Utilities, Water Available, Water Connected
Vegetation: Mature Landscaping, Trees/Landscaped
Water: Public
Water Access Y/N: No
Water View: Pond
Zoning: R-3
Local Schools
High School: Lyman High
Middle School: Milwee Middle
Elementary School: Lake Orienta Elementary
Listed By / Shown By
Listed By
Agency Name: DERENTHAL REALTY
Agency Contact: 321-662-8014
Shown By
Agent Name: Walter John Feble
Agent Phone: Cell: (813) 474-9698
Agency Title: Florida Executive Realty

Estimate Your Payment
Estimated Payment
$ 567.10 per month $411.51 Principal & Interest $101.67 Property Tax $53.93 Homeowner's InsuranceChange Payment Information


Member Participants (and their affiliated licensees, if applicable) shall indicate on their websites that IDX information is provided exclusively for consumers’ personal non-commercial use, that it may not be used for any purpose other than to identify prospective properties consumers may be interested in purchasing, that the data is deemed reliable but is not guaranteed by MLS GRID, and that the use of the MLS GRID Data may be subject to an end user license agreement prescribed by the Member Participant’s applicable MLS if any and as amended from time to time. MLS GRID may, at its discretion, require use of other disclaimers as necessary to protect Member Participant, and/or their MLS from liability.
Based on information submitted to the MLS GRID. All data is obtained from various sources and may not have been verified by broker or MLS GRID. Supplied Open House Information is subject to change without notice. All information should be independently reviewed and verified for accuracy. Properties may or may not be listed by the office/agent presenting the information.
Privacy Policy / DMCA Notice / ADA Accessibility


This site is hosted, designed and copyright
© 1994 - 2026 by
Delta Media Group, Inc. -- Patent Pending --
5 Escondido Circle , Unit 37 | MLS# O6438609
This condo located at 5 Escondido Circle , Unit 37, Altamonte Springs, FL 32701 is currently listed for sale with an asking price of $184,900. This property was built in 1980 and has 2 bedrooms and 2 full baths with 1339 sq. ft. Escondido Circle , Unit 37 is located in the ESCONDIDO subdivision. Search ESCONDIDO real estate on wfeble.floridaexecutiverealty.com today.