
BEDS2
BATHS2 full 1 partial
SQUARE FEET1,750
MLS#TB8542761
STATUSActive
PROPERTY TYPEResidential - Condominium
SUBDIVISIONVILLAGE OF PARADISE ISLAND
Property Description
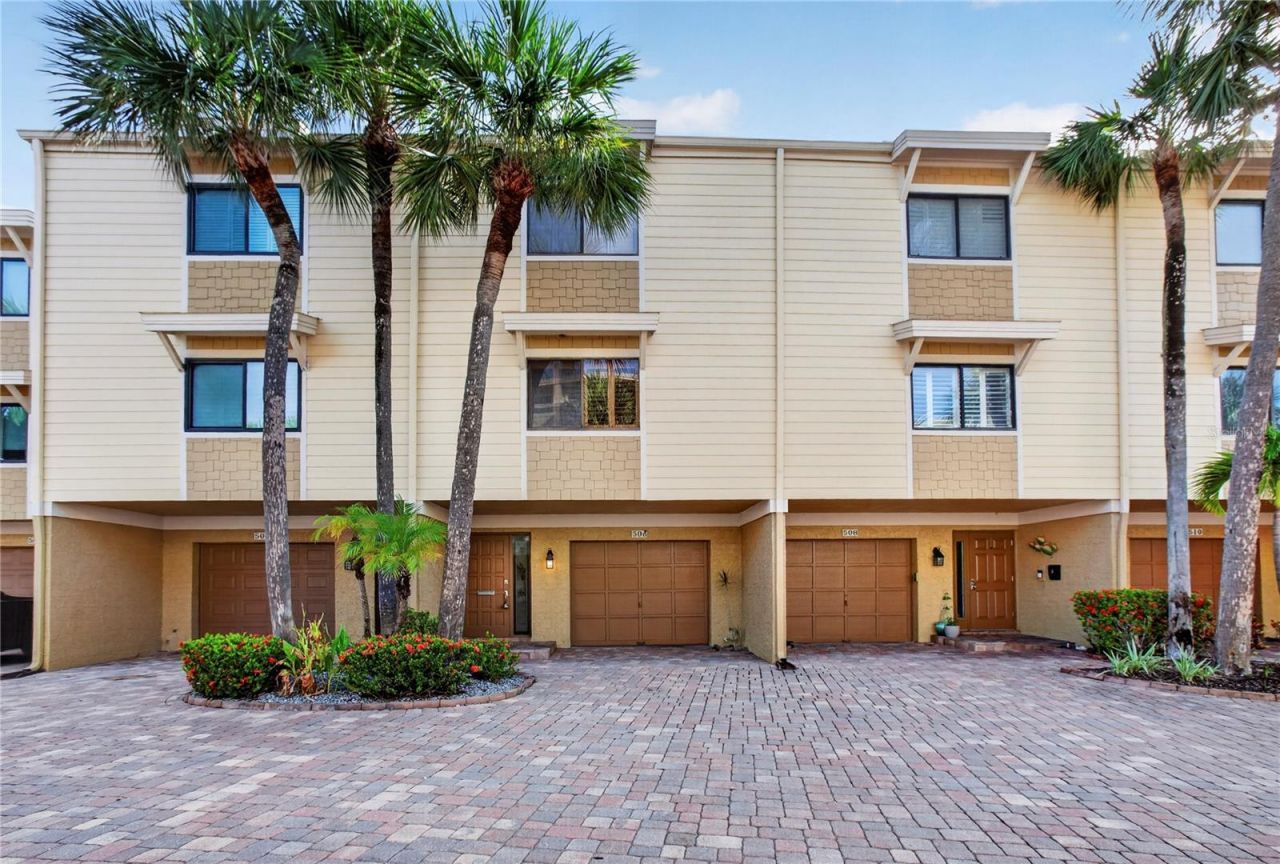
This spacious, completely renovated residence at 506 Sandy Hook Road offers 1,750 square feet across three levels in the Village of Paradise Island. Two private balconies overlook the Intracoastal Waterway and Treasure Bay Golf and Tennis Club, providing beautiful views and inviting outdoor spaces throughout the home. Inside, wood flooring, generous living areas, and a wood burning fireplace create a warm and comfortable setting. The updated kitchen features granite countertops, stainless steel appliances, and an eat in dining area. Upstairs are two large bedrooms and two full bathrooms, including a primary suite with its own private balcony. The first floor includes an attached one car garage, a spacious bonus room, and access to a private patio. Community amenities include two swimming pools, tennis courts, a fishing dock, water access, and boat slips when available. Located next to Treasure Bay Golf and Tennis Club and approximately one mile from the beach, this home offers convenient access to boating, recreation, restaurants, and the many attractions of Treasure Island.Dual HVAC systems new in 2026 and 2024.
Property Features
Property Type: Residential - Condominium
Cooling: Central Air
Garage: 1 car attached
Heating: Central, Electric
Roof Type: Membrane
Stories: 3.0
Taxes: $2,838
Year Built: 1984
Amenities
Ceiling Fans(s)
Eat-in Kitchen
High Ceilings
PrimaryBedroom Upstairs
Solid Surface Counters
Solid Wood Cabinets
Stone Counters
Thermostat
Vaulted Ceiling(s)
Walk-In Closet(s)
Window Treatments
Balcony
Private Entrance
Storage
Feature Descriptions
Additional Rooms: Bonus Room, Family Room
Appliances: Dishwasher, Microwave, Range, Refrigerator
Association Amenities: Pool
Community Features: Pool
Directions: From Paradise Blvd, turn East into the property. The unit is on the North side of the property facing Southwest.
Exterior: Stucco
Fireplace: Wood Burning
Fireplace Y/N: Yes
Flood Zone Code: AE
Flooring: Hardwood, Tile
Foundation: Slab
HOA Y/N: Yes
Home Warranty Y/N: No
Listing Terms: Cash, Conventional
Other Equipment: Private Entrance
Ownership: Fee Simple
Patio/Porch: Covered, Rear Porch
Pets Allowed: Breed Restrictions
Pets Restrictions: Check with community for restrictions
Property Attached Y/N: No
Property Sub-Type: Condominium
Sewer: Public Sewer
Showing Instructions: Combination Lock Box
Special Sale Provisions: None
Utilities: Cable Available, Electricity Connected, Phone Available, Public, Sewer Connected, Water Connected
Water: Public
Water Access Y/N: No
Water View: Intracoastal Waterway
Room Sizes
Bonus Room: 17x17
Foyer: 4x9
Kitchen: 14x14
Dining Room: 17x12
Living Room: 17x22
Bathroom 1: 4x5
Primary Bedroom: 17x14
Primary Bathroom: 10x10
Bathroom 2: 8x5
Bedroom 2: 15x11
Listed By / Shown By
Listed By
Agency Name: NEXTHOME GULF TO BAY
Agency Contact: 727-367-6100
Shown By
Agent Name: Walter John Feble
Agent Phone: Cell: (813) 474-9698
Agency Title: Florida Executive Realty

Estimate Your Payment
Estimated Payment
$ 1,243.14 per month $890.00 Principal & Interest $236.50 Property Tax $116.64 Homeowner's InsuranceChange Payment Information


Member Participants (and their affiliated licensees, if applicable) shall indicate on their websites that IDX information is provided exclusively for consumers’ personal non-commercial use, that it may not be used for any purpose other than to identify prospective properties consumers may be interested in purchasing, that the data is deemed reliable but is not guaranteed by MLS GRID, and that the use of the MLS GRID Data may be subject to an end user license agreement prescribed by the Member Participant’s applicable MLS if any and as amended from time to time. MLS GRID may, at its discretion, require use of other disclaimers as necessary to protect Member Participant, and/or their MLS from liability.
Based on information submitted to the MLS GRID. All data is obtained from various sources and may not have been verified by broker or MLS GRID. Supplied Open House Information is subject to change without notice. All information should be independently reviewed and verified for accuracy. Properties may or may not be listed by the office/agent presenting the information.
Privacy Policy / DMCA Notice / ADA Accessibility


This site is hosted, designed and copyright
© 1994 - 2026 by
Delta Media Group, Inc. -- Patent Pending --
506 Sandy Hook Road , Unit 506 | MLS# TB8542761
This condo located at 506 Sandy Hook Road , Unit 506, Treasure Island, FL 33706 is currently listed for sale with an asking price of $399,900. This property was built in 1984 and has 2 bedrooms and 2 full and 1 partial baths with 1750 sq. ft. Sandy Hook Road , Unit 506 is located in the VILLAGE OF PARADISE ISLAND subdivision. Search VILLAGE OF PARADISE ISLAND real estate on wfeble.floridaexecutiverealty.com today.