
BEDS4
BATHS2 full
SQUARE FEET1,828
MLS#N6145588
STATUSActive
PROPERTY TYPEResidential - Single Family
SUBDIVISIONCENTRAL PARC
Property Description
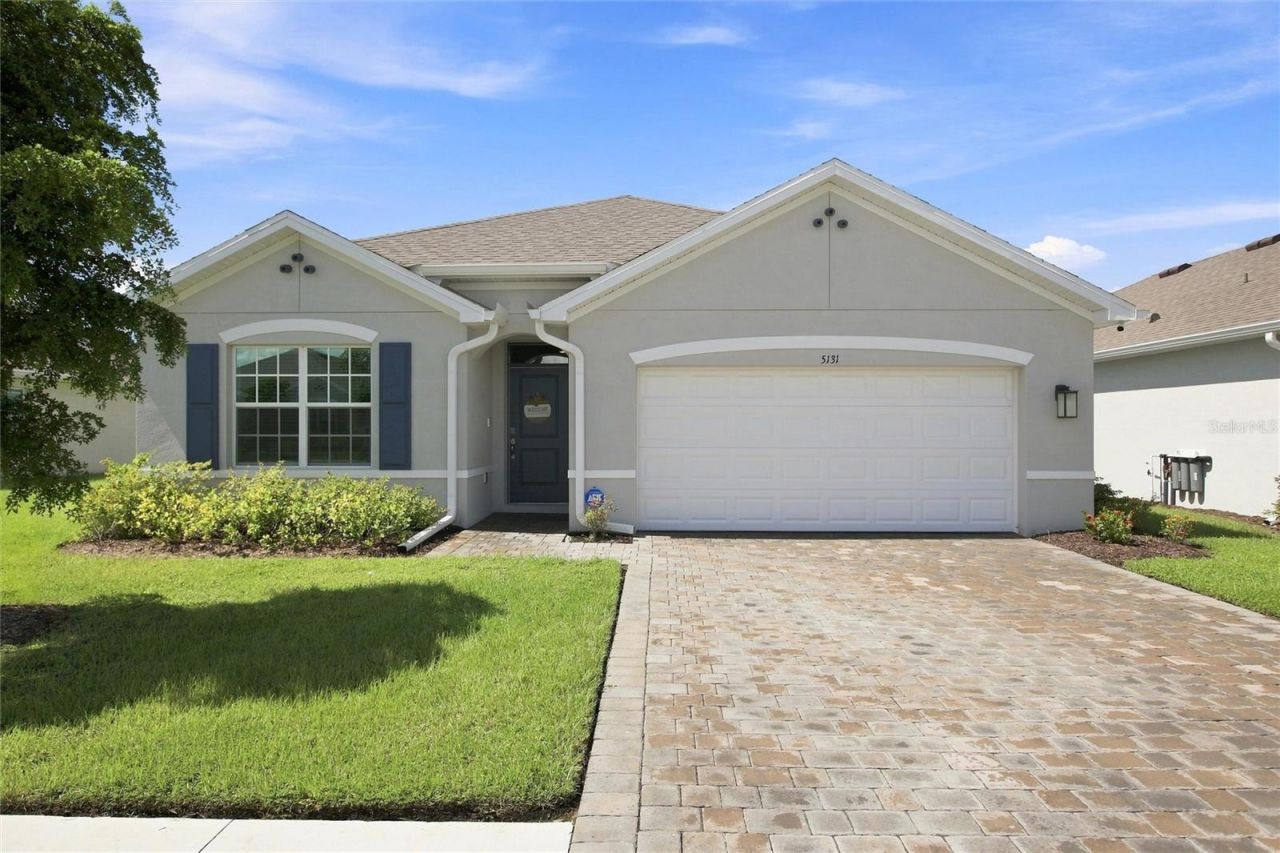
Welcome to this beautifully maintained 2024-built, 4-bedroom, 2-bath Cali model by D.R. Horton, offering 1,868 square feet of living space on a premium pond lot in the gated community of Central Parc in North Port. Move-in ready and thoughtfully designed, this home offers modern finishes, an open floor plan, smart-home technology, and peaceful pond views. The attractive exterior features a paver driveway, attached two-car garage, covered entry, and manicured landscaping. Inside, the bright open-concept design seamlessly connects the kitchen, dining area, and living room for comfortable everyday living and entertaining. The kitchen features quartz countertops, white cabinetry, stainless steel appliances, recessed lighting, a walk-in pantry, and a large center island with seating. Sliding glass doors bring in natural light and frame views of the pond, while wood-look tile flooring complements the main living areas. A dedicated interior laundry room adds convenience. The split-bedroom layout provides privacy, with the primary suite positioned at the rear of the home. It features a large walk-in closet and ensuite bath with dual sinks, a tiled walk-in shower, and separate water closet. Three additional bedrooms share a full bathroom and offer flexibility for family, visitors, or a home office. Out back, enjoy beautiful pond and fountain views with no homes directly behind you, creating a peaceful setting for morning coffee, evening sunsets, or relaxing outdoors. Additional highlights include IMPACT WINDOWS and A FLOOD ZONE X LOCATION for added peace of mind. D.R. Horton's Home Is Connected Smart Home Technology provides convenient smartphone control of select home features. Central Parc offers an impressive array of amenities, including a resort-style pool, hot tub, clubhouse, fitness center, pickleball courts, tennis courts, and social areas within the gated community. Conveniently located near shopping, dining, golf, parks, I-75 and US 41, with easy access to Warm Mineral Springs, Wellen Park, CoolToday Park, and Southwest Florida's beautiful Gulf Coast beaches. This move-in-ready home combines newer construction, a versatile four-bedroom layout, peaceful water views, and resort-style community amenities in one desirable North Port location.
Property Features
Property Type: Residential - Single Family
Cooling: Central Air
Garage: 2 car attached
Heating: Central, Electric
Home Style: Florida
Lot Size: 0.13 Acres
Roof Type: Shingle
Stories: 1.0
Taxes: $7,441
Year Built: 2024
Amenities
Living Room/Dining Room Combo
Open Floorplan
Primary Bedroom Main Floor
Smart Home
Split Bedroom
Walk-In Closet(s)
Window Treatments
Lighting
Rain Gutters
Sidewalk
Tennis Court(s)
Feature Descriptions
Additional Rooms: Great Room, Inside Utility
Appliances: Dishwasher, Disposal, Dryer, Electric Water Heater, Microwave, Range, Refrigerator, Washer
Association Amenities: Fitness Center, Gated, Maintenance, Pickleball Court(s), Pool, Tennis Court(s)
Community Features: Clubhouse, Deed Restrictions, Fitness Center, Gated Community - No Guard, Pool, Sidewalks, Tennis Court(s), Wheelchair Access, Street Lights
Directions: FROM US41 NORTH IN NORTH PORT TURN RIGHT ONTO S SUMTER BLVD, LEFT ONTO GREENWOOD AVE, RIGHT ONTO TUSCOLA AVE, RIGHT ONTO SCHUBERT TRAIL.
Disaster Mitigation: Hurricane Shutters/Windows
Exterior: Block, Stucco
Flood Zone Code: X
Flooring: Carpet, Tile
Foundation: Block
Frontage Lake: 50
Garage Dimensions: 23X23
HOA Fee: 241.76/ Monthly
HOA Y/N: Yes
Home Warranty Y/N: No
Listing Terms: Cash, Conventional, FHA, VA Loan
Lot: Cleared, Landscaped, Sidewalk, Paved
Lot Dimensions: 0.13
Number of Pets: 2
Other Equipment: Irrigation Equipment
Ownership: Fee Simple
Parking: Driveway, Garage Door Opener, Ground Level, Off Street
Parking Notes: Driveway, Garage Door Opener, Ground Level, Off Stree
Patio/Porch: Covered, Rear Porch
Pets Allowed: Cats OK, Dogs OK, Yes
Pets Size: Extra Large (101+ Lbs.)
Property Attached Y/N: Yes
Property Sub-Type: Single Family Residence
Security: Gated Community, Security System, Security System Owned
Sewer: Public Sewer
Showing Instructions: See Remarks, ShowingTime
Special Sale Provisions: None
Utilities: Cable Available, Electricity Available, Electricity Connected, Fiber Optics, Phone Available, Public, Sewer Connected, Sprinkler Recycled, Underground Utilities, Water Available, Water Connected
Vegetation: Trees/Landscaped
Water: Public
Water Access Y/N: No
Waterfront Features: Lake Front
Water View: Lake
Zoning: PCDN
Room Sizes
Laundry: 6x6
Bedroom 4: 11x10
Bedroom 3: 12x11
Bedroom 2: 14x12
Primary Bedroom: 15x12
Kitchen: 17x9
Living Room: 16x16
Local Schools
High School: North Port High
Middle School: Heron Creek Middle
Elementary School: Glenallen Elementary
Listed By / Shown By
Listed By
Agency Name: MARINA PARK REALTY
Agency Contact: 941-205-0888
Shown By
Agent Name: Walter John Feble
Agent Phone: Cell: (813) 474-9698
Agency Title: Florida Executive Realty

Estimate Your Payment
Estimated Payment
$ 1,526.04 per month $800.98 Principal & Interest $620.08 Property Tax $104.97 Homeowner's InsuranceChange Payment Information


Member Participants (and their affiliated licensees, if applicable) shall indicate on their websites that IDX information is provided exclusively for consumers’ personal non-commercial use, that it may not be used for any purpose other than to identify prospective properties consumers may be interested in purchasing, that the data is deemed reliable but is not guaranteed by MLS GRID, and that the use of the MLS GRID Data may be subject to an end user license agreement prescribed by the Member Participant’s applicable MLS if any and as amended from time to time. MLS GRID may, at its discretion, require use of other disclaimers as necessary to protect Member Participant, and/or their MLS from liability.
Based on information submitted to the MLS GRID. All data is obtained from various sources and may not have been verified by broker or MLS GRID. Supplied Open House Information is subject to change without notice. All information should be independently reviewed and verified for accuracy. Properties may or may not be listed by the office/agent presenting the information.
Privacy Policy / DMCA Notice / ADA Accessibility


This site is hosted, designed and copyright
© 1994 - 2026 by
Delta Media Group, Inc. -- Patent Pending --
5131 Schubert Trail | MLS# N6145588
This single family home located at 5131 Schubert Trail , North Port, FL 34287 is currently listed for sale with an asking price of $359,900. This property was built in 2024 and has 4 bedrooms and 2 full baths with 1828 sq. ft. Schubert Trail is located in the CENTRAL PARC subdivision. Search CENTRAL PARC real estate on wfeble.floridaexecutiverealty.com today.