
BEDS1
BATHS1 full
SQUARE FEET844
MLS#A4702847
STATUSActive
PROPERTY TYPEResidential - Condominium
SUBDIVISIONSERENADE ON PALMER RANCH
Property Description
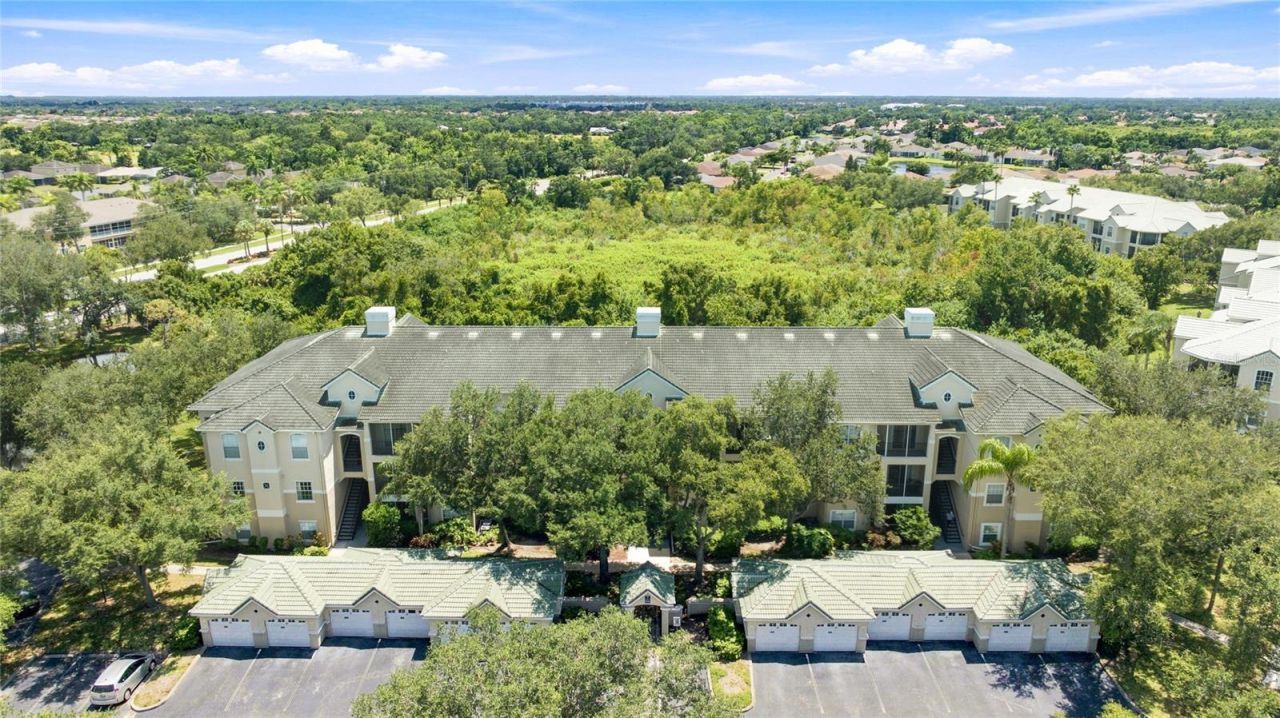
Welcome to Serenade on Palmer Ranch, a condominium community tucked beneath mature oaks and palms in one of Sarasota's most convenient corridors. This second floor unit offers one bedroom and one bath with an open, easy living layout and a screened balcony that looks out over green space rather than pavement. Updated flooring runs through the main living areas, and crown molding, chair rail detail, and arched windows give the unit more character than most condos at this price. The living and dining area opens directly to the balcony and stays bright through the day. The kitchen sits just off the entry with white cabinetry, a full appliance package, a pantry, and a breakfast bar that handles casual meals and extra prep space. A dedicated laundry closet with a full size washer and dryer is a rare find in a one bedroom and keeps everything tucked out of sight. The bedroom is generously sized with its own walk-in closet and the bath offers a tub and shower combination with a linen closet nearby. Furnishings are negotiable, which makes for a simple transition. Residents enjoy a heated community pool with a spa and covered cabana, a lighted tennis court, a well equipped fitness center, and a clubhouse with a fireplace, gathering space, and kitchen. Palmer Ranch puts you minutes from the Legacy Trail, Potter Park YMCA, Sarasota Square, Costco, and the dining and shopping along the Tamiami Trail corridor, with Siesta Key and its quartz sand beaches a short drive west.
Property Features
Property Type: Residential - Condominium
Cooling: Central Air
Heating: Central, Electric
Roof Type: Concrete, Tile
Stories: 3.0
Taxes: $2,228
Year Built: 1999
Amenities
Ceiling Fans(s)
Crown Molding
Eat-in Kitchen
Open Floorplan
Solid Surface Counters
Thermostat
Walk-In Closet(s)
Window Treatments
Balcony
Lighting
Rain Gutters
Sliding Doors
Feature Descriptions
Appliances: Dishwasher, Dryer, Microwave, Range, Refrigerator, Washer
Community Features: Buyer Approval Required, Clubhouse, Community Mailbox, Fitness Center, Gated Community - No Guard, Playground, Pool, Special Community Restrictions, Tennis Court(s)
Condo Fee: $676/ Monthly
Days on Site: 14
Directions: From Clark Road go south on Sawyer Loop Road to Northridge Rd. Follow Northridge to 5134 Northridge.
Exterior: Stucco, Frame
Flood Zone Code: X
Flooring: Luxury Vinyl, Tile
Foundation: Slab
HOA Y/N: Yes
Home Warranty Y/N: No
Listing Terms: Cash
Lot: Sidewalk, Paved
Number of Pets: 1
Ownership: Fee Simple
Parking: Open
Parking Notes: Open
Pets Allowed: Number Limit, Yes
Pets Restrictions: *HOA to be confirned by the buyer's agent*
Pets Weight (Max): 35
Property Attached Y/N: No
Property Sub-Type: Condominium
Security: Gated Community
Sewer: Public Sewer
Showing Instructions: Supra Lock Box, Gate Code Required, Go Direct, ShowingTime
Special Sale Provisions: None
Utilities: BB/HS Internet Available, Cable Available, Electricity Available, Public, Sewer Available, Water Available
Vegetation: Trees/Landscaped
Water: Public
Water Access Y/N: No
Windows: Window Treatments
Zoning: RSF3
Room Sizes
Primary Bedroom: 13x13
Primary Bathroom: 5x11
Balcony/Porch/Lanai: 5x12
Local Schools
High School: Riverview High
Middle School: Sarasota Middle
Elementary School: Ashton Elementary
Listed By / Shown By
Listed By
Agency Name: KW COASTAL LIVING III
Agency Contact: murraycoleman@kw.com
Shown By
Agent Name: Walter John Feble
Agent Phone: Cell: (813) 474-9698
Agency Title: Florida Executive Realty

Estimate Your Payment
Estimated Payment
$ 626.18 per month $389.47 Principal & Interest $185.67 Property Tax $51.04 Homeowner's InsuranceChange Payment Information


Member Participants (and their affiliated licensees, if applicable) shall indicate on their websites that IDX information is provided exclusively for consumers’ personal non-commercial use, that it may not be used for any purpose other than to identify prospective properties consumers may be interested in purchasing, that the data is deemed reliable but is not guaranteed by MLS GRID, and that the use of the MLS GRID Data may be subject to an end user license agreement prescribed by the Member Participant’s applicable MLS if any and as amended from time to time. MLS GRID may, at its discretion, require use of other disclaimers as necessary to protect Member Participant, and/or their MLS from liability.
Based on information submitted to the MLS GRID. All data is obtained from various sources and may not have been verified by broker or MLS GRID. Supplied Open House Information is subject to change without notice. All information should be independently reviewed and verified for accuracy. Properties may or may not be listed by the office/agent presenting the information.
Privacy Policy / DMCA Notice / ADA Accessibility


This site is hosted, designed and copyright
© 1994 - 2026 by
Delta Media Group, Inc. -- Patent Pending --
5134 Northridge Road , Unit 208 | MLS# A4702847
This condo located at 5134 Northridge Road , Unit 208, Sarasota, FL 34238 is currently listed for sale with an asking price of $175,000. This property was built in 1999 and has 1 bedrooms and 1 full baths with 844 sq. ft. Northridge Road , Unit 208 is located in the SERENADE ON PALMER RANCH subdivision. Search SERENADE ON PALMER RANCH real estate on wfeble.floridaexecutiverealty.com today.