
BEDS2
BATHS2 full
SQUARE FEET1,289
MLS#A4704703
STATUSActive
PROPERTY TYPEResidential - Condominium
SUBDIVISIONSERENADE ON PALMER RANCH
Property Description
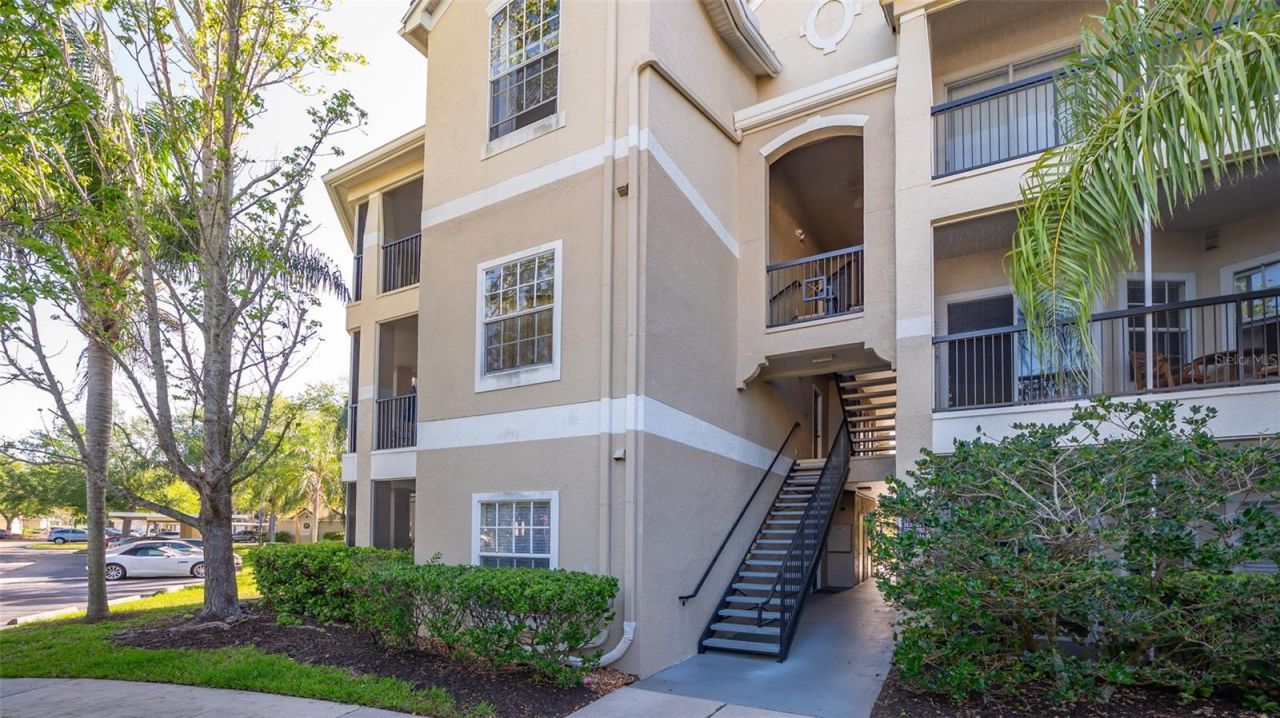
NEW ROOF. A wonderful opportunity to own one of the most spectacular units in Serenade on the Palmer Ranch. This property comes with both a GARAGE and a CARPORT. Expansive 10-foot ceilings greet you as you enter this fully renovated unit, completed to the highest standards. Light oak washed ceramic tile throughout with hand crafted cabinetry in the kitchen and both baths, are just a few of the features present in this beautiful unit. The kitchen, complete with Kitchen Aid refrigerator, cooktop, oven, microwave and dishwasher, is a cook's dream. Included are Moen fixtures, quartz counter tops, glass tile backsplash, large sink, just to name a few. The spacious and tastefully appointed living area opens to a large wrap-around screened balcony, the largest kind in the community. Each of the bedrooms are generous in size with large walk-in closets. Each bath has been completely renovated with high end features to rival any new construction. All interior doors were replaced with solid wood doors. The interior laundry with Maytag appliances, has its own set of cabinets for additional storage. Both the water heater and AC unit were replaced in 2018 during the extensive renovation. Serenade is a desirable Palmer Ranch community with two heated swimming pools, hot tub, tennis, basketball, fitness center, clubhouse, shared outdoor grills and a designated car washing station. Walking distance to Publix and a short distance to the Legacy Trail. It's your turn to live the dream.
Property Features
Property Type: Residential - Condominium
Cooling: Central Air
Fenced: Yes
Garage: 1
Heating: Electric
Home Style: Custom
Roof Type: Concrete, Tile
Stories: 3.0
Taxes: $2,666
Year Built: 1999
Amenities
High Ceilings
Kitchen/Family Room Combo
Solid Wood Cabinets
Split Bedroom
Stone Counters
Vaulted Ceiling(s)
Balcony
Lighting
Outdoor Grill
Private Entrance
Sidewalk
Storage
Tennis Court(s)
Feature Descriptions
Appliances: Built-In Oven, Convection Oven, Cooktop, Dishwasher, Disposal, Dryer, Exhaust Fan, Microwave, Range Hood, Refrigerator, Washer
Association Amenities: Basketball Court, Clubhouse, Fitness Center, Gated, Lobby Key Required, Pool, Recreation Facilities, Spa/Hot Tub, Tennis Court(s)
Community Features: Clubhouse, Community Mailbox, Deed Restrictions, Fitness Center, Gated Community - No Guard, Pool, Sidewalks, Tennis Court(s), Street Lights
Condo Fee: $633/ Monthly
Directions: FROM CLARK ROAD SOUTH ONTO HONORE TO NORTH ON NORTHRIDGE ROAD. LEFT TURN INTO THE COMMUNITY TO 5146 (BUILDING 4).
Exterior: Cement Siding, Metal Frame, Stucco, Frame
Fencing: Fenced
Flood Zone Code: X
Flooring: Ceramic Tile
Foundation: Slab
HOA Y/N: Yes
Home Warranty Y/N: No
Hot Tub: Yes
Listing Terms: Cash, Conventional
Lot: Greenbelt, In County, Landscaped, Level, Sidewalk, Paved
Number of Pets: 2
Other Equipment: Private Entrance
Ownership: Condominium
Parking: Covered, Garage Door Opener, Ground Level, Guest, Open, Reserved
Parking Notes: Covered, Garage Door Opener, Ground Level, Guest, Open
Patio/Porch: Covered, Screened, Wrap Around
Pets Allowed: Yes
Pets Restrictions: 2 pets
Pets Size: Medium (36-60 Lbs.)
Pets Weight (Max): 60
Property Attached Y/N: No
Property Sub-Type: Condominium
Security: Fire Alarm, Fire Sprinkler System, Gated Community, Secured Garage/Parking, Security Gate, Smoke Detector(s)
Sewer: Public Sewer
Showing Instructions: Appointment Only, Contact Call Center, Gate Code Required, ShowingTime
Special Sale Provisions: None
Utilities: Cable Connected, Electricity Connected, Public, Sewer Connected, Sprinkler Recycled, Underground Utilities, Water Connected
Vegetation: Mature Landscaping, Oak Trees, Trees/Landscaped
Water: Public
Water Access Y/N: No
Windows: Window Treatments
Zoning: RSF3
Room Sizes
Kitchen: 9x9
Dining Room: 9x10
Living Room: 12x15
Primary Bedroom: 11x14
Bedroom 2: 11x12
Balcony/Porch/Lanai: 5x10
Local Schools
High School: Riverview High
Middle School: Sarasota Middle
Elementary School: Ashton Elementary
Listed By / Shown By
Listed By
Agency Name: MICHAEL SAUNDERS & COMPANY
Agency Contact: 941-966-8000
Shown By
Agent Name: Walter John Feble
Agent Phone: Cell: (813) 474-9698
Agency Title: Florida Executive Realty

Estimate Your Payment
Estimated Payment
$ 801.13 per month $511.88 Principal & Interest $222.17 Property Tax $67.08 Homeowner's InsuranceChange Payment Information


Member Participants (and their affiliated licensees, if applicable) shall indicate on their websites that IDX information is provided exclusively for consumers’ personal non-commercial use, that it may not be used for any purpose other than to identify prospective properties consumers may be interested in purchasing, that the data is deemed reliable but is not guaranteed by MLS GRID, and that the use of the MLS GRID Data may be subject to an end user license agreement prescribed by the Member Participant’s applicable MLS if any and as amended from time to time. MLS GRID may, at its discretion, require use of other disclaimers as necessary to protect Member Participant, and/or their MLS from liability.
Based on information submitted to the MLS GRID. All data is obtained from various sources and may not have been verified by broker or MLS GRID. Supplied Open House Information is subject to change without notice. All information should be independently reviewed and verified for accuracy. Properties may or may not be listed by the office/agent presenting the information.
Privacy Policy / DMCA Notice / ADA Accessibility


This site is hosted, designed and copyright
© 1994 - 2026 by
Delta Media Group, Inc. -- Patent Pending --
5146 Northridge Road, Unit 301 | MLS# A4704703
This condo located at 5146 Northridge Road, Unit 301, Sarasota, FL 34238 is currently listed for sale with an asking price of $230,000. This property was built in 1999 and has 2 bedrooms and 2 full baths with 1289 sq. ft. Northridge Road, Unit 301 is located in the SERENADE ON PALMER RANCH subdivision. Search SERENADE ON PALMER RANCH real estate on wfeble.floridaexecutiverealty.com today.