
BEDS3
BATHS2 full
SQUARE FEET1,588
MLS#TB8559704
STATUSActive
PROPERTY TYPERental - Single Family
SUBDIVISIONCOFFEE POT
Property Description
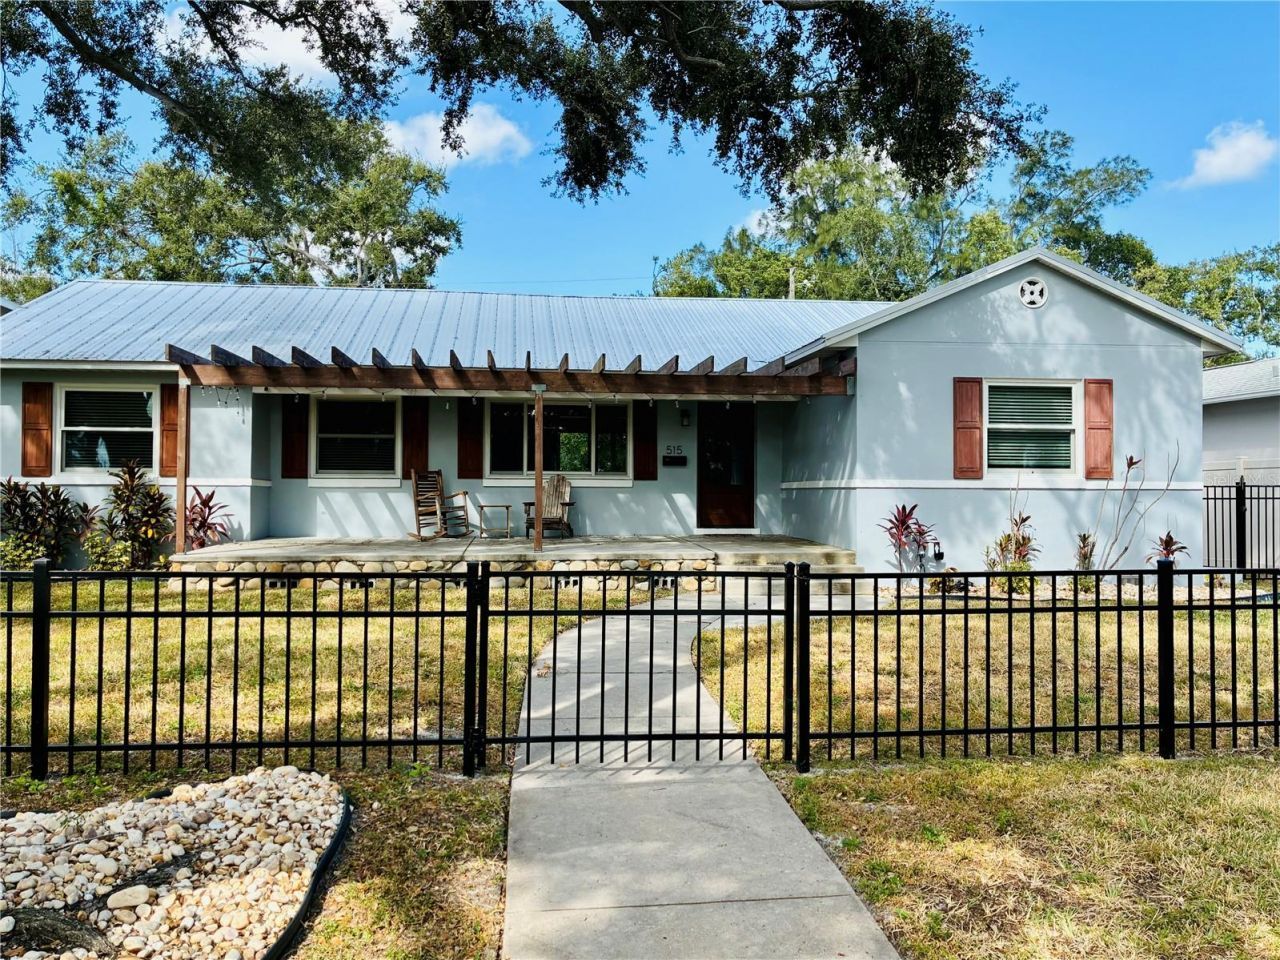
Welcome to 515 34th Ave NE in St Petersburg! This three-bedroom, two-bath home is the quintessential Florida bungalow, with the ideal combination of 1950s charm and modern amenities. From the oversized front porch, gated front yard and mature trees and landscaping, there is so much curb appeal. With alley access, lots of green space and two-car covered parking, this home has it all. Step inside to find a fully renovated interior with an open-concept living and dining room. Both rooms are spacious and have tons of natural light pouring in from the large windows and sliders. The kitchen is well appointed with stainless steel appliances, beautiful wood cabinets and granite countertops as well. It even features an eat-in breakfast nook that could also be used as a gathering room or extension of the kitchen. This home offers a split floor plan with an oversized primary bedroom. Its en-suite bath is gorgeously updated with large vanity, walk-in shower and walk-in closet with built-ins. On the other side of the house, the two guest bedrooms are generously sized. And the guest bath is equally beautiful with a huge free-standing tub, separate tiled shower and accented color cabinets for extra storage. The home even features a whole-house water softener. The front patio is the space to sit out and watch the golfers on a beautiful day. The screened-in back patio is just as big and provides another great space for entertaining with sliders off the dining room so you can easily flow from indoor to outdoor living. Take a walk down the block and enjoy the benefits of Waterfront living with quick access to Crisp Park with a playground and public boat ramp. You'll be in the heart of it all, minutes from local shops and restaurants along 4th Street and a new Whole Foods right down the street. Downtown St Pete is a short car ride away or take a bike down the Pinellas trail along 1st Street and you've got endless options to fill your day or night in this great city. Don't miss your opportunity to start living your dream Florida lifestyle today!
Property Features
Property Type: Rental - Single Family
Cooling: Central Air, Attic Fan
Heating: Central, Electric
Lot Size: 0.21 Acres
Stories: 1.0
Year Built: 1951
Amenities
Attic Ventilator
Ceiling Fans(s)
Eat-in Kitchen
L Dining
Primary Bedroom Main Floor
Solid Wood Cabinets
Split Bedroom
Stone Counters
Thermostat
Walk-In Closet(s)
Lighting
Feature Descriptions
Appliances: Built-In Oven, Dishwasher, Disposal, Dryer, Microwave, Range, Refrigerator, Tankless Water Heater, Washer, Water Softener
Community Features: Golf, Park, Playground
Directions: From 4th St, turn right onto 34th Ave NE. Home will be past 1st St N, on your left, across from golf course.
Fencing: Fenced
Flood Zone Code: AE
Flooring: Tile
Home Warranty Y/N: No
Lease Terms: Twelve Months
Lot: Flood Insurance Required, FloodZone, Landscaped, Near Golf Course, Near Public Transit, Paved
Lot Dimensions: 0.21
Number of Pets: 1
Other Equipment: Irrigation Equipment
Other Structures: Shed(s)
Parking: Covered, Driveway
Parking Notes: Covered, Driveway
Patio/Porch: Covered, Front Porch, Rear Porch, Screened
Pets Allowed: Dogs OK
Pets Size: Small (16-35 Lbs.)
Pets Weight (Max): 20
Property Attached Y/N: No
Property Sub-Type: Single Family Residence
Security: Fire Alarm
Sewer: Public Sewer
Showing Instructions: 24 Hour Notice, Appointment Only, Call Listing Agent
Utilities: Cable Connected, Electricity Connected, Public, Sprinkler Well
Water: Public
Water Access Y/N: No
Windows: Blinds, ENERGY STAR Qualified Windows
Room Sizes
Dining Room: 17x18
Kitchen: 18x8
Primary Bedroom: 15x11
Primary Bathroom: 15x7
Bedroom 2: 10x13.7
Bedroom 3: 10x13.7
Bathroom 2: 10x9
Living Room: 18x11
Local Schools
High School: St. Petersburg High-PN
Middle School: John Hopkins Middle-PN
Elementary School: North Shore Elementary-PN
Listed By / Shown By
Listed By
Agency Name: PREMIER SOTHEBY'S INTL REALTY
Agency Contact: 239-262-4242
Shown By
Agent Name: Walter John Feble
Agent Phone: Cell: (813) 474-9698
Agency Title: Florida Executive Realty



Member Participants (and their affiliated licensees, if applicable) shall indicate on their websites that IDX information is provided exclusively for consumers’ personal non-commercial use, that it may not be used for any purpose other than to identify prospective properties consumers may be interested in purchasing, that the data is deemed reliable but is not guaranteed by MLS GRID, and that the use of the MLS GRID Data may be subject to an end user license agreement prescribed by the Member Participant’s applicable MLS if any and as amended from time to time. MLS GRID may, at its discretion, require use of other disclaimers as necessary to protect Member Participant, and/or their MLS from liability.
Based on information submitted to the MLS GRID. All data is obtained from various sources and may not have been verified by broker or MLS GRID. Supplied Open House Information is subject to change without notice. All information should be independently reviewed and verified for accuracy. Properties may or may not be listed by the office/agent presenting the information.
Privacy Policy / DMCA Notice / ADA Accessibility


This site is hosted, designed and copyright
© 1994 - 2026 by
Delta Media Group, Inc. -- Patent Pending --
515 34th Avenue Ne | MLS# TB8559704
This property located at 515 34th Avenue Ne, Saint Petersburg, FL 33704 is currently listed for rent with an asking price of $3,800 / Monthly. Search Saint Petersburg real estate on wfeble.floridaexecutiverealty.com today.