
BEDS3
BATHS2 full
SQUARE FEET1,663
MLS#O6438464
STATUSActive
PROPERTY TYPEResidential - Single Family
SUBDIVISIONTUSCA OAKS
Property Description
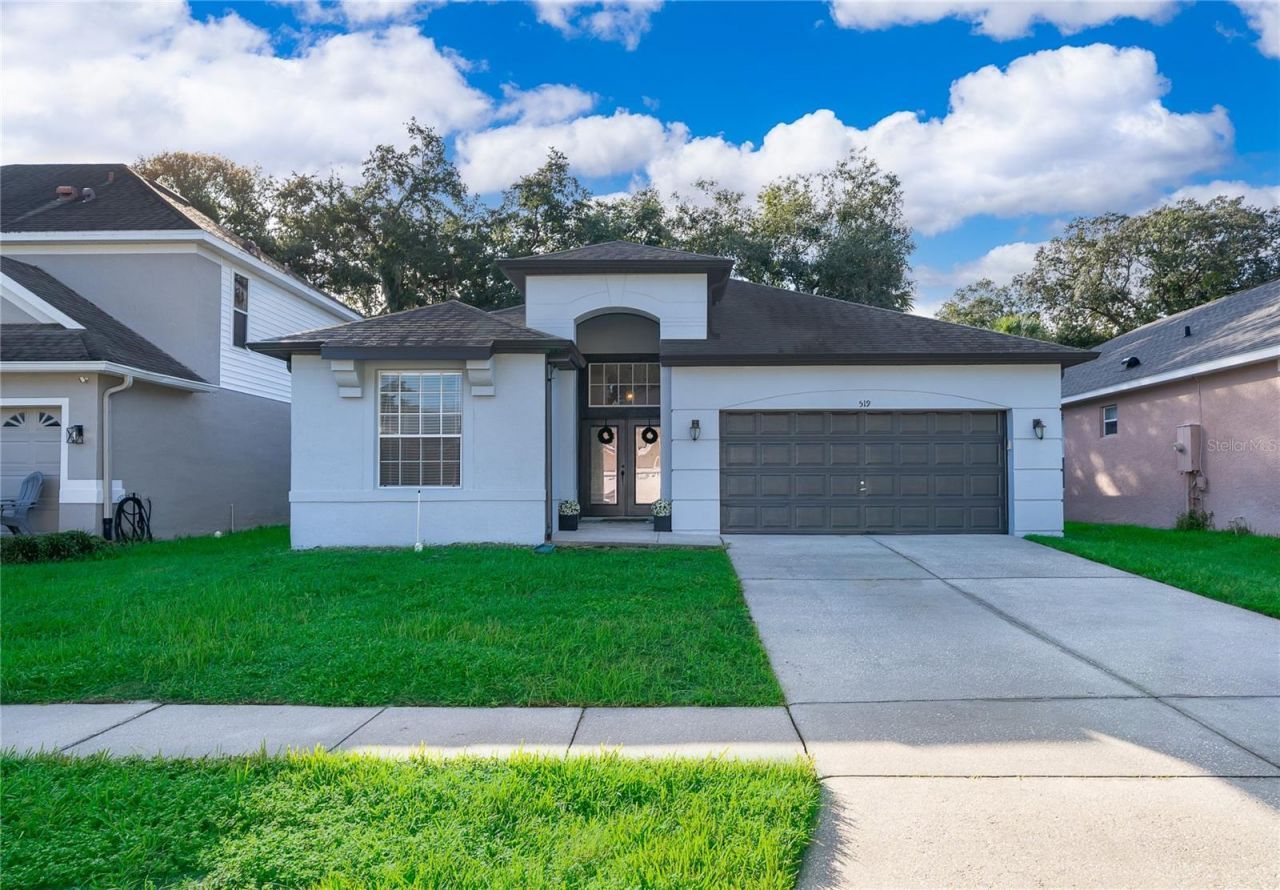
Discover the comfort and convenience of Tusca Oaks, located within the sought-after Tuscawilla Community in Winter Springs and zoned for highly regarded Seminole County schools. This 3-bedroom, 2-bath home offers over 1,600 square feet of inviting living space, featuring a welcoming foyer, open-concept design, and vaulted ceilings that create a bright, spacious feel throughout the main living areas. The kitchen features Formica countertops, matching appliances, generous cabinet storage, and a convenient flow into the dinette, making it ideal for both everyday living and entertaining. The home features a combination of tile and laminate flooring, with carpet in one guest bedroom. The primary suite offers a walk-in closet and an ensuite bathroom with a separate shower and garden tub. The interior laundry room includes a window for natural light, along with a bumped-out space across from the washer and dryer that offers a great opportunity for a future built-in. Recent updates include a re-roof in 2021, a water heater approximately three years old, and brand-new interior and exterior paint completed in August 2026. The A/C is approximately 20 years old. A screened-in back porch overlooks the backyard, offering a comfortable space for outdoor dining, entertaining, pets, play, or simply enjoying the Florida sunshine. The backyard provides additional space to enjoy the outdoors. Tusca Oaks residents enjoy a low HOA fee and access to a community pool, while the home's location within Tuscawilla puts you close to Trotwood Park, Tuscawilla Country Club, Tuscawilla Square, Bear Creek Nature Trail, Cross Seminole Trail for biking and recreation, and Sam Smith Park. Shopping, dining, major roadways, and highly regarded Seminole County schools are also conveniently nearby.
Property Features
Property Type: Residential - Single Family
Cooling: Central Air
Garage: 2 car attached
Heating: Central
Home Style: Contemporary, Florida
Lot Size: 0.13 Acres
Roof Type: Shingle
Stories: 1.0
Taxes: $6,313
Year Built: 1997
Amenities
Ceiling Fans(s)
Eat-in Kitchen
High Ceilings
Living Room/Dining Room Combo
Open Floorplan
Primary Bedroom Main Floor
Vaulted Ceiling(s)
Walk-In Closet(s)
Sidewalk
Feature Descriptions
Additional Rooms: Formal Dining Room Separate
Appliances: Dishwasher, Dryer, Microwave, Range, Refrigerator, Washer
Association Amenities: Pool
Community Features: Pool, Sidewalks
Directions: From Orlando, take FL-408 E to FL-417 N. Exit onto Red Bug Lake Road and turn right. Immediately turn left onto Aloma Avenue, then left onto Winter Springs Boulevard. Turn right onto Woodleaf Drive, continuing left onto Woodleaf Drive. Turn right onto Ple
Exterior: Block, Stucco
Flood Zone Code: X
Flooring: Ceramic Tile, Laminate
Foundation: Slab
Garage Dimensions: 20X18
HOA Fee: 233/ Quarterly
HOA Y/N: Yes
Home Warranty Y/N: No
Listing Terms: Cash, Conventional, FHA, VA Loan
Lot: Sidewalk, Paved
Lot Dimensions: 0.13
Ownership: Fee Simple
Parking: Driveway, On Street
Parking Notes: Driveway, On Street
Patio/Porch: Rear Porch, Screened
Pets Allowed: Yes
Pets Restrictions: Buyer and/or buyerâ??s agent to contact HOA directly to verify all pet restrictions. Information is deemed reliable but not guaranteed.
Property Attached Y/N: No
Property Sub-Type: Single Family Residence
Sewer: Public Sewer
Showing Instructions: Sentri Lock Box, Appointment Only, See Remarks, ShowingTime
Special Sale Provisions: None
Utilities: Electricity Connected, Public, Sewer Connected, Water Connected
Vegetation: Mature Landscaping
Water: Public
Water Access Y/N: No
Zoning: PUD
Room Sizes
Living Room: 18x15
Foyer: 9x9
Kitchen: 8x14
Dining Room: 18x9
Dinette: 11x10
Primary Bedroom: 13x18
Primary Bathroom: 9x6
Bedroom 2: 11x12
Bedroom 3: 11x12
Laundry: 6x8
Local Schools
High School: Winter Springs High
Middle School: Indian Trails Middle
Elementary School: Keeth Elementary
Listed By / Shown By
Listed By
Agency Name: LUKER & CO REAL ESTATE LLC
Agency Contact: 321-244-2542
Shown By
Agent Name: Walter John Feble
Agent Phone: Cell: (813) 474-9698
Agency Title: Florida Executive Realty

Estimate Your Payment
Estimated Payment
$ 1,557.90 per month $912.26 Principal & Interest $526.08 Property Tax $119.55 Homeowner's InsuranceChange Payment Information


Member Participants (and their affiliated licensees, if applicable) shall indicate on their websites that IDX information is provided exclusively for consumers’ personal non-commercial use, that it may not be used for any purpose other than to identify prospective properties consumers may be interested in purchasing, that the data is deemed reliable but is not guaranteed by MLS GRID, and that the use of the MLS GRID Data may be subject to an end user license agreement prescribed by the Member Participant’s applicable MLS if any and as amended from time to time. MLS GRID may, at its discretion, require use of other disclaimers as necessary to protect Member Participant, and/or their MLS from liability.
Based on information submitted to the MLS GRID. All data is obtained from various sources and may not have been verified by broker or MLS GRID. Supplied Open House Information is subject to change without notice. All information should be independently reviewed and verified for accuracy. Properties may or may not be listed by the office/agent presenting the information.
Privacy Policy / DMCA Notice / ADA Accessibility


This site is hosted, designed and copyright
© 1994 - 2026 by
Delta Media Group, Inc. -- Patent Pending --
519 Pleasant Grove Drive | MLS# O6438464
This single family home located at 519 Pleasant Grove Drive , Winter Springs, FL 32708 is currently listed for sale with an asking price of $409,900. This property was built in 1997 and has 3 bedrooms and 2 full baths with 1663 sq. ft. Pleasant Grove Drive is located in the TUSCA OAKS subdivision. Search TUSCA OAKS real estate on wfeble.floridaexecutiverealty.com today.