
BEDS4
BATHS3 full
SQUARE FEET2,487
MLS#O6435964
STATUSActive
PROPERTY TYPEResidential - Single Family
SUBDIVISIONWINDSOR PLACE
Property Description
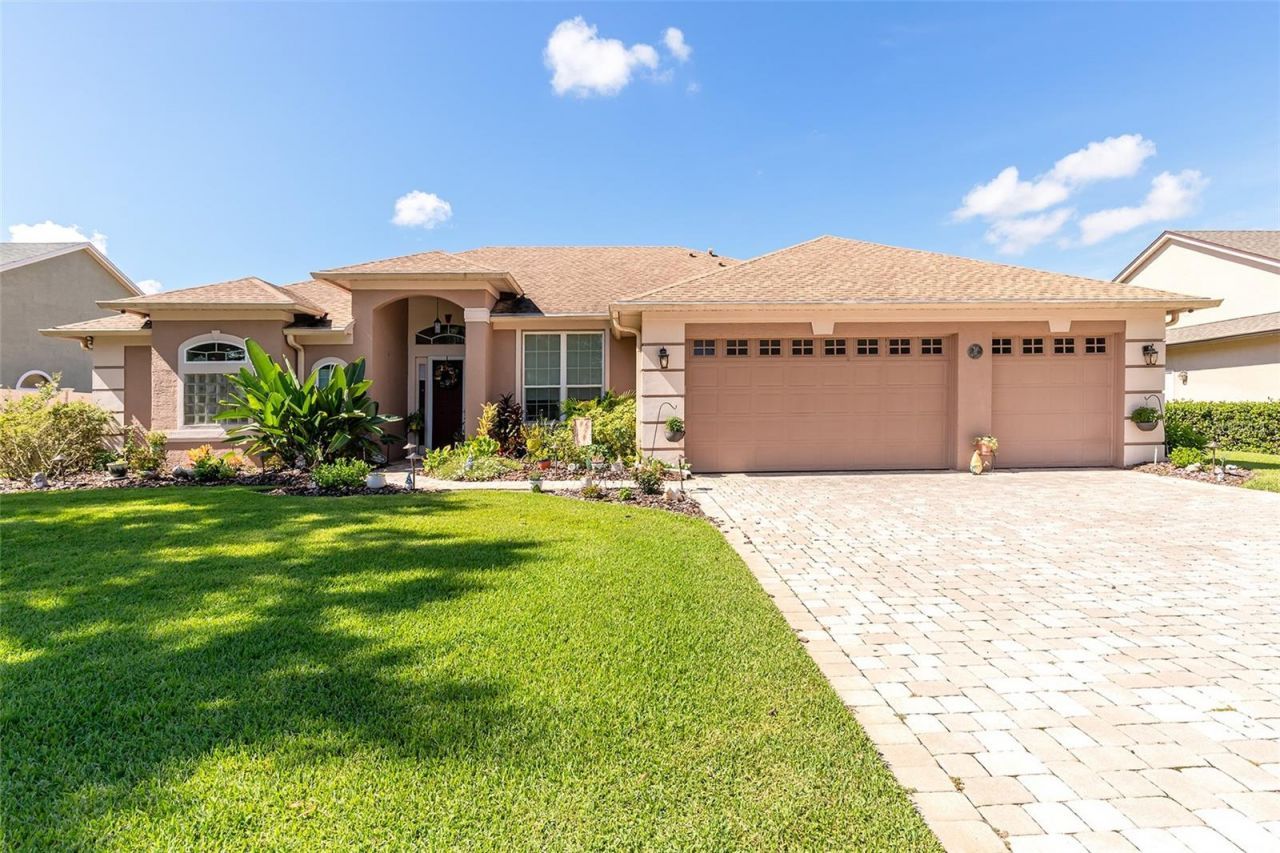
THIS PROPERTY IS BEING SOLD BY ITSELF, OR YOU CAN PURCHASE IT TOGETHER WITH THE PROPERTY NEXT DOOR FROM THE SAME OWNER (MLS#: O6438441). Rare opportunity to own a beautifully maintained 4-bedroom, 3-bath pool home in the highly sought-after Windsor Place community of Belle Isle. Surrounded by the Conway Chain of Lakes area and just minutes from Orlando International Airport, this single-story residence offers the perfect blend of privacy, convenience, and the Florida lifestyle buyers are searching for.Situated on a premium pond-front homesite with no rear neighbors, this thoughtfully designed home features 2,487 square feet with a desirable split-bedroom floor plan, including two ensuite bedrooms for added flexibility and privacy. Vaulted ceilings, crown molding, laminate and tile flooring, and spacious living areas create an inviting atmosphere throughout. The family room features a wood-burning fireplace and opens to the kitchen with a center island, breakfast bar, and upgraded GE appliances, while French doors seamlessly connect the indoor and outdoor living spaces.The spacious primary suite offers dual walk-in closets and private access to the lanai. Large windows and glass doors throughout the home draw your attention to the backyard oasis, where a screen-enclosed pool and propane-heated spa overlook the tranquil pond beyond.Designed for both relaxation and entertaining, the outdoor living area features an extended deck, covered lanai, upgraded landscape lighting, meticulous landscaping, and breathtaking sunset views across the water. Whether enjoying a quiet evening by the pool or hosting family and friends, this backyard captures the very best of Florida living.Recent improvements include a new roof (2022), whole-home replumb (2022), and pool resurfacing (2022). Additional features include a three-car garage and fenced backyard.Homes in Windsor Place rarely become available, and there are currently no other homes for sale in this highly desirable neighborhood, except the home next door that is owned by the same seller and will sell both properties as a package at a discounted price. Don't miss your chance to own this exceptional pond-front retreat in one of Belle Isle's most sought-after communities. Schedule your private showing today. All Furniture, decor, artwork, washer, and dryer are NEGOTIABLE.
Property Features
Property Type: Residential - Single Family
Cooling: Central Air
Fenced: Yes
Garage: 3 car attached
Heating: Central, Electric
Home Style: Ranch
Lot Size: 0.25 Acres
Roof Type: Shingle
Stories: 1.0
Taxes: $4,798
Year Built: 1993
Amenities
Ceiling Fans(s)
Crown Molding
Kitchen/Family Room Combo
Primary Bedroom Main Floor
Split Bedroom
Stone Counters
Thermostat
Vaulted Ceiling(s)
Walk-In Closet(s)
Rain Gutters
Sidewalk
Feature Descriptions
Appliances: Dishwasher, Electric Water Heater, Microwave, Range, Refrigerator
Association Amenities: Park, Playground, Tennis Court(s)
Community Features: Park, Playground, Tennis Court(s)
Directions: From Conway Rd, turn onto Hoffner Ave traveling West, turn left onto Wadsworth Ave, right onto Chiswick Cir, and follow around until the homes appear on your right.
Exterior: Block, Stucco
Fencing: Fenced
Fireplace: Family Room, Wood Burning
Fireplace Y/N: Yes
Flood Zone Code: X
Flooring: Laminate, Tile
Foundation: Slab
HOA Fee: 346/ Annually
HOA Y/N: Yes
Home Warranty Y/N: No
Listing Terms: Cash, Conventional
Lot: Landscaped, Sidewalk, Paved
Lot Dimensions: 0.25
Ownership: Fee Simple
Parking: Driveway
Parking Notes: Driveway
Patio/Porch: Covered, Deck, Rear Porch
Pets Allowed: Yes
Pets Restrictions: Please verify with the HOA.
Pool: Deck, Screen Enclosure
Property Attached Y/N: No
Property Sub-Type: Single Family Residence
Sewer: Public Sewer
Showing Instructions: See Remarks, ShowingTime
Spa: Heated, In Ground
Special Sale Provisions: None
Swimming Pool: Yes
Utilities: BB/HS Internet Available, Electricity Available, Propane, Sewer Available, Water Available
Vegetation: Trees/Landscaped
Water: Public
Water Access Y/N: No
Water View: Pond
Zoning: R-1-AA
Room Sizes
Living Room: 15x18
Dining Room: 12x15
Kitchen: 14x10
Family Room: 17x14
Primary Bedroom: 13x18
Bedroom 2: 12x14
Bedroom 3: 14x12
Bedroom 4: 13x12
Local Schools
High School: Oak Ridge High
Middle School: Conway Middle
Elementary School: Shenandoah Elem
Listed By / Shown By
Listed By
Agency Name: BERKSHIRE HATHAWAY HOMESERVICES RESULTS REALTY
Agency Contact: 407-203-0007
Shown By
Agent Name: Walter John Feble
Agent Phone: Cell: (813) 474-9698
Agency Title: Florida Executive Realty

Estimate Your Payment
Estimated Payment
$ 2,237.41 per month $1,624.66 Principal & Interest $399.83 Property Tax $212.92 Homeowner's InsuranceChange Payment Information


Member Participants (and their affiliated licensees, if applicable) shall indicate on their websites that IDX information is provided exclusively for consumers’ personal non-commercial use, that it may not be used for any purpose other than to identify prospective properties consumers may be interested in purchasing, that the data is deemed reliable but is not guaranteed by MLS GRID, and that the use of the MLS GRID Data may be subject to an end user license agreement prescribed by the Member Participant’s applicable MLS if any and as amended from time to time. MLS GRID may, at its discretion, require use of other disclaimers as necessary to protect Member Participant, and/or their MLS from liability.
Based on information submitted to the MLS GRID. All data is obtained from various sources and may not have been verified by broker or MLS GRID. Supplied Open House Information is subject to change without notice. All information should be independently reviewed and verified for accuracy. Properties may or may not be listed by the office/agent presenting the information.
Privacy Policy / DMCA Notice / ADA Accessibility


This site is hosted, designed and copyright
© 1994 - 2026 by
Delta Media Group, Inc. -- Patent Pending --
5314 Chiswick Circle | MLS# O6435964
This single family home located at 5314 Chiswick Circle, Belle Isle, FL 32812 is currently listed for sale with an asking price of $730,000. This property was built in 1993 and has 4 bedrooms and 3 full baths with 2487 sq. ft. Chiswick Circle is located in the WINDSOR PLACE subdivision. Search WINDSOR PLACE real estate on wfeble.floridaexecutiverealty.com today.