
BEDS4
BATHS3 full
SQUARE FEET2,519
MLS#G5112185
STATUSActive
PROPERTY TYPEResidential - Single Family
SUBDIVISIONBRYSTOL NORTH AT WYLDER
Property Description
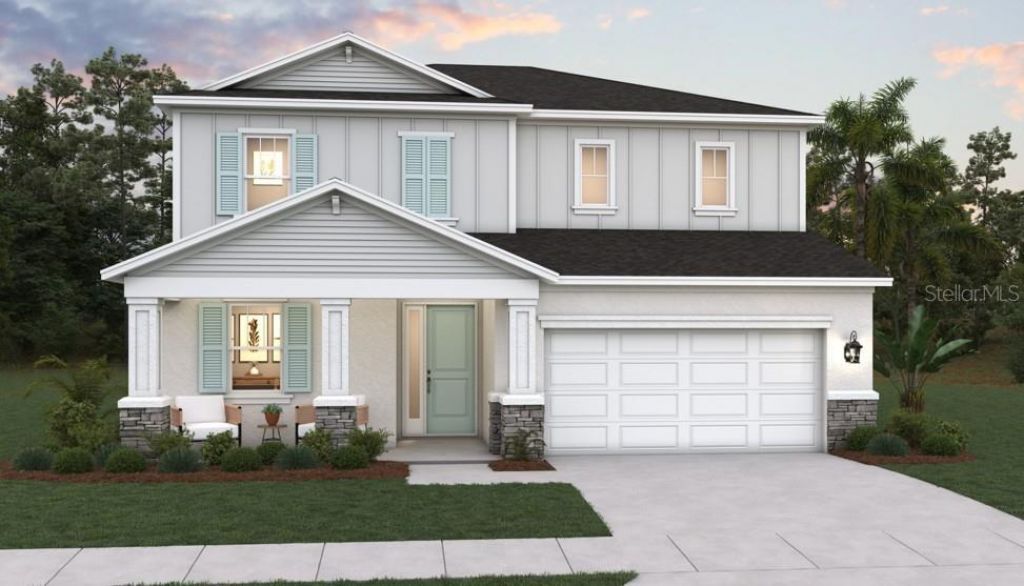
One or more photo(s) has been virtually staged. Under Construction. SAMPLE IMAGES Showcasing the Winston, Elevation A, a highly sought-after two-story new construction home in Brystol North at Wylder in Port Saint Lucie, ideally situated on Lot 14 with a desirable berm view and spacious 50-foot homesite. This well-designed residence features 4 bedrooms, 3 bathrooms, a versatile flex room, and a 2-car garage, offering the perfect combination of space, function, and modern living.The open-concept main level seamlessly connects the kitchen, dining, and great room, creating an ideal setting for both everyday living and entertaining. The kitchen is appointed with quality cabinetry, granite countertops, stainless steel appliances, and a large center island that anchors the heart of the home.The flex room on the first floor provides valuable additional space, perfect for a home office, playroom, or guest area. Upstairs, the private primary suite offers a relaxing retreat with a generous walk-in closet and a well-appointed bath featuring modern finishes. Secondary bedrooms are well-sized and thoughtfully positioned to provide comfort and privacy for family or guests.Interior highlights include elevated ceiling heights (per plan), luxury flooring selections, decorative trim details, energy-efficient systems, and designer-inspired finishes throughout. Additional features include hurricane impact windows and doors, a covered lanai for outdoor living, and a 2-car garage designed for convenience and storage.Located within Brystol North at Wylder, residents enjoy low HOA and future resort-style amenities including a pool, clubhouse, fitness center, pickleball courts, playground, dog park, and open green spaces. Conveniently located near top-rated schools, shopping, dining, and major highways, the Winston Elevation A on Lot 14 offers an exceptional opportunity for spacious two-story living in Port Saint Lucie.
Property Features
Property Type: Residential - Single Family
Cooling: Central Air
Garage: 2 car attached
Heating: Central, Electric
Lot Size: 0.16 Acres
Roof Type: Shingle
Stories: 2.0
Taxes: $2,963
Year Built: 2026
Amenities
Open Floorplan
PrimaryBedroom Upstairs
Walk-In Closet(s)
Sidewalk
Sliding Doors
Feature Descriptions
Appliances: Dishwasher, Disposal, Microwave, Range
Association Amenities: Fence Restrictions, Fitness Center, Pickleball Court(s), Playground, Pool
Builder: DREAM FINDERS HOMES
Community Features: Community Mailbox, Deed Restrictions, Dog Park, Fitness Center, Playground, Pool, Sidewalks
Days on Site: 57
Directions: PGA roundabout take 1st right on Commerce Centre Drive Continue on road till you pass train tracks to Glades cut off.Wylder community sign ahead, pass Glynlea. Second Roundabout continue drive to Brystol North, entrance will be on the left 10669 NW Suncre
Exterior: Block, Cement Siding
Flood Zone Code: X
Flooring: Carpet, Ceramic Tile
Foundation: Block
Garage Dimensions: 20X20
HOA Fee: 207/ Monthly
HOA Y/N: Yes
Home Warranty Y/N: No
Listing Terms: Cash, Conventional, FHA, VA Loan
Lot Dimensions: 0.16
Model: Winston
Ownership: Fee Simple
Pets Allowed: Yes
Property Attached Y/N: No
Property Sub-Type: Single Family Residence
Security: Smoke Detector(s)
Sewer: Public Sewer
Showing Instructions: See Remarks, ShowingTime
Special Sale Provisions: None
Utilities: Cable Available, Electricity Available, Sewer Available, Underground Utilities, Water Available
Water: Public
Water Access Y/N: No
Zoning: PUD
Room Sizes
Living Room: 13.2x17
Dining Room: 12.7x12
Kitchen: 9.1x13.6
Bedroom 2: 11.7x11.2
Office: 11.1x15
Balcony/Porch/Lanai: 14x6
Primary Bedroom: 12.6x16.11
Bedroom 3: 12.6x12.8
Bedroom 4: 10.1x13.2
Loft: 16x9.9
Listed By / Shown By
Listed By
Agency Name: OLYMPUS EXECUTIVE REALTY INC
Agency Contact: mls@oerfl.com
Shown By
Agent Name: Walter John Feble
Agent Phone: Cell: (813) 474-9698
Agency Title: Florida Executive Realty

Estimate Your Payment
Estimated Payment
$ 1,442.58 per month $1,057.12 Principal & Interest $246.92 Property Tax $138.54 Homeowner's InsuranceChange Payment Information


Member Participants (and their affiliated licensees, if applicable) shall indicate on their websites that IDX information is provided exclusively for consumers’ personal non-commercial use, that it may not be used for any purpose other than to identify prospective properties consumers may be interested in purchasing, that the data is deemed reliable but is not guaranteed by MLS GRID, and that the use of the MLS GRID Data may be subject to an end user license agreement prescribed by the Member Participant’s applicable MLS if any and as amended from time to time. MLS GRID may, at its discretion, require use of other disclaimers as necessary to protect Member Participant, and/or their MLS from liability.
Based on information submitted to the MLS GRID. All data is obtained from various sources and may not have been verified by broker or MLS GRID. Supplied Open House Information is subject to change without notice. All information should be independently reviewed and verified for accuracy. Properties may or may not be listed by the office/agent presenting the information.
Privacy Policy / DMCA Notice / ADA Accessibility


This site is hosted, designed and copyright
© 1994 - 2026 by
Delta Media Group, Inc. -- Patent Pending --
5445 NW Camberly Court | MLS# G5112185
This single family home located at 5445 NW Camberly Court, Port Saint Lucie, FL 34987 is currently listed for sale with an asking price of $474,990. This property was built in 2026 and has 4 bedrooms and 3 full baths with 2519 sq. ft. NW Camberly Court is located in the BRYSTOL NORTH AT WYLDER subdivision. Search BRYSTOL NORTH AT WYLDER real estate on wfeble.floridaexecutiverealty.com today.