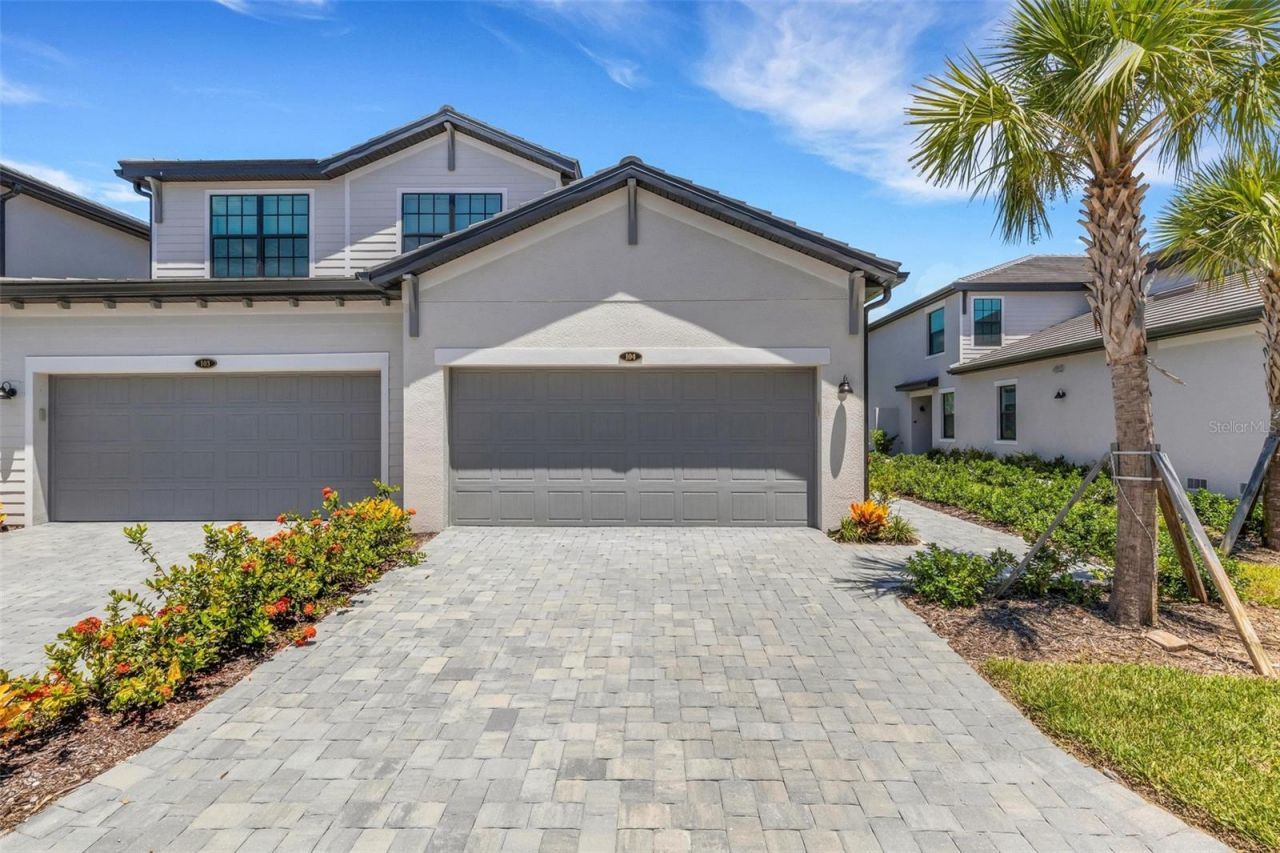

BEDS3
BATHS2 full
SQUARE FEET1,741
MLS#A4703402
STATUSActive
PROPERTY TYPEResidential - Townhouse
SUBDIVISION3185 LEGENDS BAY
Property Description
Virtually Staged. Legends Cove Villa Home 1 year NEW! Has never been lived in. This 3/2/2 is one of the few homes left to close out this community by Lennar which at the time of this listing sold 17 units just last month. The reason why this has become the hottest community in West Bradenton is because buyers finally discovered this small gem of 45 villas tucked away off of El Conquistador Parkway. one visit and buyers quickly found out that there is no better combination of price, quality and location in West Bradenton. Legends Cove is 15 minutes from our world class beaches, 15 minutes to Sarasota International Airport, 2 minutes from the IMG Academy golf Club, 20 minutes to Downtown Sarasota and all its entertainment and fine dining. This 1st floor villa has Ceramic tile throughout and sports an oversized kitchen able to seat 5 in the center island with additional dining area shared with the living room. All GE appliances including refrigerator are stainless steel. All countertops including the 2 bathrooms are Quartz with undermount sinks and master suite which boasts two walk in closets and a generous master bath which includes a shower the size of a small carwash. The two remaining bedrooms are separated from the master suite by the living room for added privacy. All window and sliders are impact rated for peace of mind. Designer Ceiling fans are featured in all the living spaces and bedrooms. The indoor laundry room includes a washer and dryer, and instant hot water is distributed all throughout via a recirculation system. This particular end unit has a very nice view of the pond from the covered screened in back porch and constantly features a wide variety of native and visiting bird species. The two-car garage has an upgraded epoxy floor for easy cleaning, WIFI enabled garage door opener and Ring door camera for security. The front door comes with an electronic door lock for keyless convenience. The HOA has value compared to surrounding communities especially when you consider that the pool, lawn care, exterior maintenance, irrigation, internet, entry gate and insurance are all included. Come take a look and see for yourself what a great, priced villa in a quaint quiet community just minutes away from the beach can do for your soul.
Property Features
Property Type: Residential - Townhouse
Cooling: Central Air
Garage: 2 car attached
Heating: Central
Home Style: Contemporary
Lot Size: 0.29 Acres
Roof Type: Tile
Stories: 1.0
Taxes: $4,775
Year Built: 2025
Amenities
Ceiling Fans(s)
Eat-in Kitchen
Open Floorplan
Thermostat
Sidewalk
Sprinkler Metered
Feature Descriptions
Appliances: Cooktop, Dryer, Microwave, Range, Refrigerator, Washer
Association Amenities: Pool
Builder: Lennar
Community Features: Deed Restrictions, Gated Community - No Guard, Irrigation-Reclaimed Water, Pool, Sidewalks, Street Lights
Condo Fee: $1221/ Quarterly
Days on Site: 1
Directions: From I-75 South: Exit S.R 70 (exit 217) west and turn left onto 34th St W, turn right onto El Conquistador Pkwy, west 1 1/2 mile at traffic circle exit right into Legends Cove entrance gate. Once past gate make first left onto Summit Pointe Circle home
Exterior: Block, Stucco, Frame
Flood Zone Code: AE
Flooring: Tile
Foundation: Slab
HOA Y/N: Yes
Home Warranty Y/N: No
Listing Terms: Cash, Conventional
Lot: Landscaped, Paved, Private
Lot Dimensions: 0.29
Number of Pets: 1
Ownership: Fee Simple
Parking: Ground Level
Parking Notes: Ground Level
Patio/Porch: Covered, Rear Porch, Screened
Pets Allowed: Size Limit, Yes
Pets Size: Small (16-35 Lbs.)
Property Attached Y/N: Yes
Property Sub-Type: Townhouse
Sewer: Public Sewer
Showing Instructions: Gate Code Required, ShowingTime
Special Sale Provisions: None
Utilities: BB/HS Internet Available, Cable Available, Electricity Connected, Public, Sewer Connected, Underground Utilities, Water Connected
Vegetation: Trees/Landscaped
Water: Public
Water Access Y/N: No
Water View: Pond
Zoning: PD-MU
Room Sizes
Kitchen: 10x18
Great Room: 15x17
Primary Bedroom: 15x14
Primary Bathroom: 8x12
Bedroom 2: 13x10
Bedroom 3: 11x10
Bathroom 2: 5x8
Balcony/Porch/Lanai: 9x17
Local Schools
High School: Bayshore High
Middle School: Electa Arcotte Lee Magnet
Elementary School: Bayshore Elementary
Listed By / Shown By
Listed By
Agency Name: COLDWELL BANKER REALTY
Agency Contact: 941-366-8070
Shown By
Agent Name: Walter John Feble
Agent Phone: Cell: (813) 474-9698
Agency Title: Florida Executive Realty

Estimate Your Payment
Estimated Payment
$ 1,402.29 per month $888.00 Principal & Interest $397.92 Property Tax $116.38 Homeowner's InsuranceChange Payment Information


Member Participants (and their affiliated licensees, if applicable) shall indicate on their websites that IDX information is provided exclusively for consumers’ personal non-commercial use, that it may not be used for any purpose other than to identify prospective properties consumers may be interested in purchasing, that the data is deemed reliable but is not guaranteed by MLS GRID, and that the use of the MLS GRID Data may be subject to an end user license agreement prescribed by the Member Participant’s applicable MLS if any and as amended from time to time. MLS GRID may, at its discretion, require use of other disclaimers as necessary to protect Member Participant, and/or their MLS from liability.
Based on information submitted to the MLS GRID. All data is obtained from various sources and may not have been verified by broker or MLS GRID. Supplied Open House Information is subject to change without notice. All information should be independently reviewed and verified for accuracy. Properties may or may not be listed by the office/agent presenting the information.
Privacy Policy / DMCA Notice / ADA Accessibility


This site is hosted, designed and copyright
© 1994 - 2026 by
Delta Media Group, Inc. -- Patent Pending --
5624 Summit Pointe Circle , Unit 104 | MLS# A4703402
This townhouse located at 5624 Summit Pointe Circle , Unit 104, Bradenton, FL 34210 is currently listed for sale with an asking price of $399,000. This property was built in 2025 and has 3 bedrooms and 2 full baths with 1741 sq. ft. Summit Pointe Circle , Unit 104 is located in the 3185 LEGENDS BAY subdivision. Search 3185 LEGENDS BAY real estate on wfeble.floridaexecutiverealty.com today.