
BEDS3
BATHS1 full
SQUARE FEET1,163
MLS#TB8558846
STATUSActive
PROPERTY TYPEResidential - Single Family
SUBDIVISIONBAY VIEW PARK
Property Description
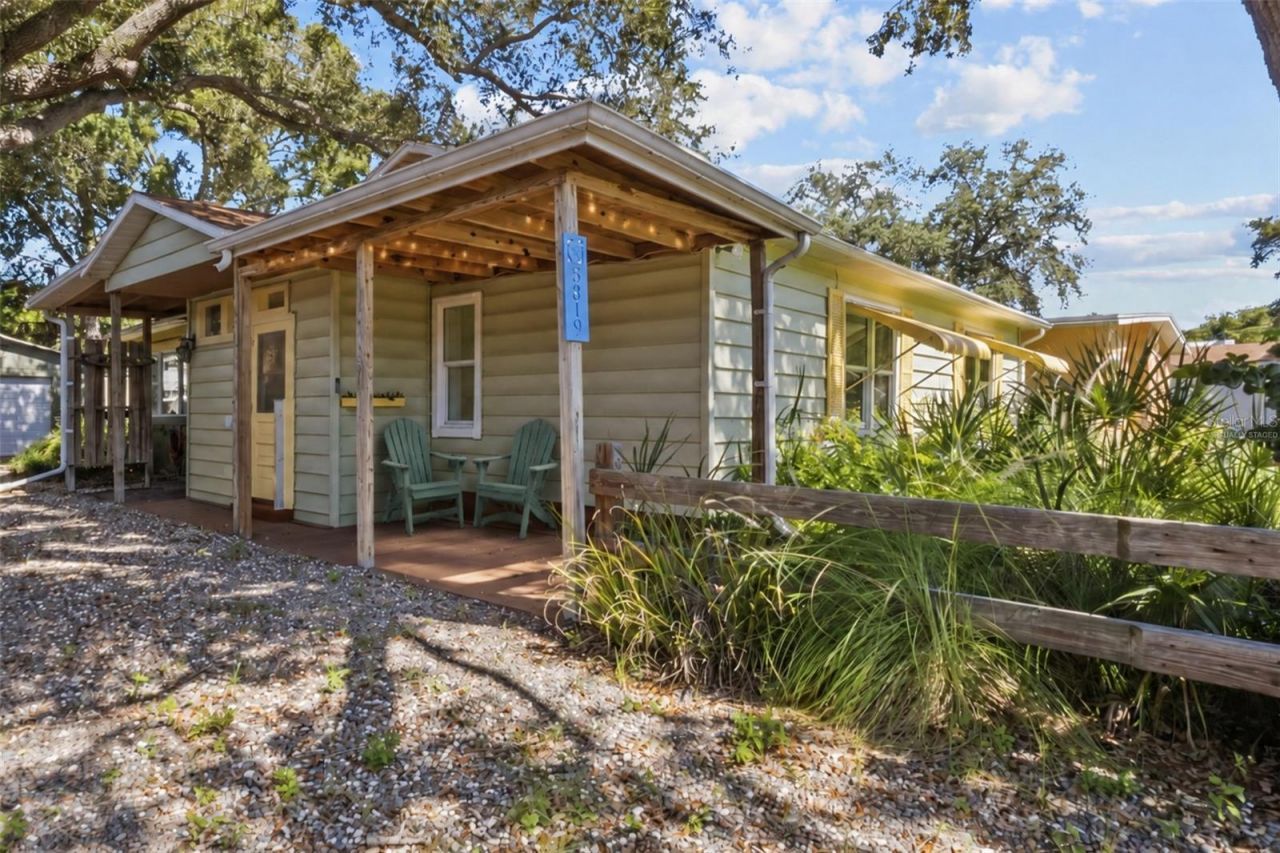
Stylishly updated & move-in ready 3 bedroom, 1 Bathroom Home with lush landscaping located right in the heart of Gulfport, Florida. Step inside to a spacious window filled room that blends living, dining and kitchen all in one. The kitchen features custom cabinets, quartz countertops, quality tile & fixtures and stainless-steel appliances. The bedrooms are nicely painted and ready for your furnishings. The sparkling updated bathroom includes stunning tile and a large walk-in shower. The best part of all is the beautiful yard filled with old growth trees and tropical landscaping. This outdoor space is perfect for quiet dinners, entertaining and has ample room to add a pool or swim spa. A wooden deck is connected to the solid detached garage. Just a couple minute walk from this home you can stroll the path around a lake with fountains, and grab a delicious dinner at The Pearl - a renowned French Moroccan restaurant. Walk a couple minutes further and you can watch both sunrise and sunset over the Boca Ciega Bay. Just around the corner, Downtown Gulfport's Beach Boulevard has a wonderful array of cafes, restaurants, boutiques and live music. Reach out today to schedule a showing of this charming home in the friendly community of Gulfport, Florida.
Property Features
Property Type: Residential - Single Family
Cooling: Central Air, Wall/Window Unit(s)
Heating: Central, Electric
Home Style: Florida, Ranch
Lot Size: 0.17 Acres
Roof Type: Membrane, Shingle
Stories: 1.0
Taxes: $4,232
Year Built: 1950
Amenities
Living Room/Dining Room Combo
Primary Bedroom Main Floor
Thermostat
Window Treatments
Awning(s)
Private Mailbox
Storage
Feature Descriptions
Appliances: Dryer, Electric Water Heater, Microwave, Range, Refrigerator, Washer, Water Purifier, Water Softener
Community Features: Street Lights
Days on Site: 4
Directions: 22nd Ave S to 58th St to 27th Ave S
Exterior: Block, Vinyl Siding, Frame
Fireplace: Decorative, Electric, Family Room, Free Standing, Insert
Fireplace Y/N: Yes
Flood Zone Code: AE
Flooring: Ceramic Tile
Foundation: Slab
Garage Dimensions: 14x22
HOA Y/N: Yes
Home Warranty Y/N: No
Listing Terms: Cash, Conventional, FHA, VA Loan
Lot: Flood Insurance Required, City Limits, Near Golf Course, Near Marina
Lot Dimensions: 0.17
Other Equipment: Irrigation Equipment
Other Structures: Storage, Workshop
Ownership: Fee Simple
Parking: On Street
Parking Notes: On Street
Patio/Porch: Covered, Deck, Rear Porch
Pets Allowed: Yes
Property Attached Y/N: No
Property Sub-Type: Single Family Residence
Security: Security Lights
Sewer: Public Sewer
Showing Instructions: Lock Box Electronic, ShowingTime
Special Sale Provisions: None
Utilities: Cable Connected, Electricity Connected, Phone Available, Sewer Connected, Sprinkler Well, Water Connected
Vegetation: Mature Landscaping, Oak Trees, Trees/Landscaped
Water: Public
Water Access Y/N: No
Windows: Aluminum Frames, Blinds, Double Pane Windows, Insulated Windows, Low-Emissivity Windows, Shades
Room Sizes
Great Room: 21x17
Bathroom 1: 8x5
Bedroom 1: 11x10
Bedroom 2: 14x10.5
Primary Bedroom: 16x11
Kitchen: 12x10
Laundry: 5x5
Local Schools
High School: Boca Ciega High-PN
Middle School: Azalea Middle-PN
Elementary School: Gulfport Elementary-PN
Listed By / Shown By
Listed By
Agency Name: AXEN REALTY LLC
Agency Contact: 818-932-8800
Shown By
Agent Name: Walter John Feble
Agent Phone: Cell: (813) 474-9698
Agency Title: Florida Executive Realty

Estimate Your Payment
Estimated Payment
$ 1,346.97 per month $879.10 Principal & Interest $352.67 Property Tax $115.21 Homeowner's InsuranceChange Payment Information


Member Participants (and their affiliated licensees, if applicable) shall indicate on their websites that IDX information is provided exclusively for consumers’ personal non-commercial use, that it may not be used for any purpose other than to identify prospective properties consumers may be interested in purchasing, that the data is deemed reliable but is not guaranteed by MLS GRID, and that the use of the MLS GRID Data may be subject to an end user license agreement prescribed by the Member Participant’s applicable MLS if any and as amended from time to time. MLS GRID may, at its discretion, require use of other disclaimers as necessary to protect Member Participant, and/or their MLS from liability.
Based on information submitted to the MLS GRID. All data is obtained from various sources and may not have been verified by broker or MLS GRID. Supplied Open House Information is subject to change without notice. All information should be independently reviewed and verified for accuracy. Properties may or may not be listed by the office/agent presenting the information.
Privacy Policy / DMCA Notice / ADA Accessibility


This site is hosted, designed and copyright
© 1994 - 2026 by
Delta Media Group, Inc. -- Patent Pending --
5819 27th Avenue S | MLS# TB8558846
This single family home located at 5819 27th Avenue S, Gulfport, FL 33707 is currently listed for sale with an asking price of $395,000. This property was built in 1950 and has 3 bedrooms and 1 full baths with 1163 sq. ft. 27th Avenue S is located in the BAY VIEW PARK subdivision. Search BAY VIEW PARK real estate on wfeble.floridaexecutiverealty.com today.