
BEDS5
BATHS5 full 2 partial
SQUARE FEET4,571
MLS#GC544323
STATUSActive
PROPERTY TYPEResidential - Single Family
SUBDIVISIONFLINT ROCK AGRIHOOD
Property Description
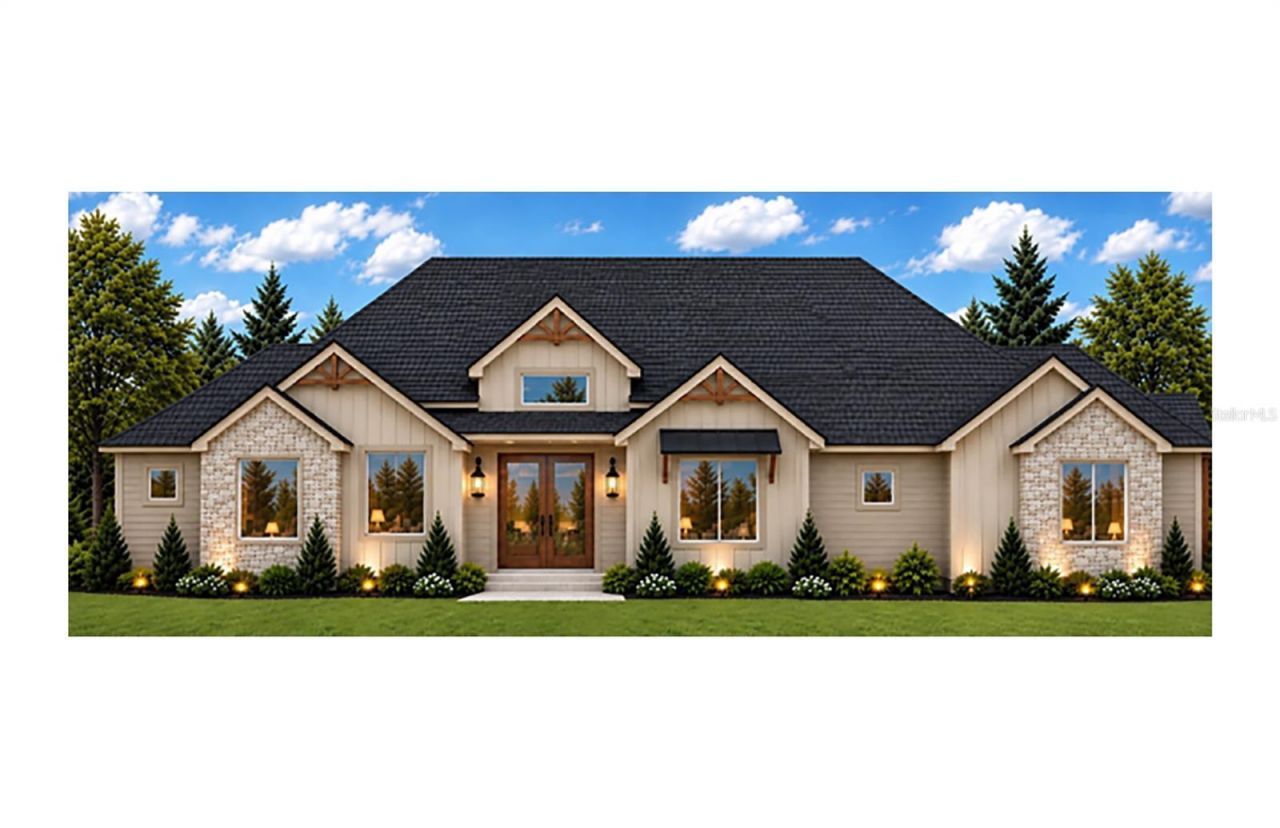
Under Construction. Discover this stunning 4,571-square-foot 2027 Parade Home by Wilde Custom Home Builder, an exceptional builder with over 50 years of custom home building experience. Located in the gated Flint Rock Agrihood community in SW Gainesville, this home combines luxury finishes with exceptional indoor-outdoor living. The spacious great room and outdoor living area features vaulted ceilings with exposed beams and impressive 16' x 10' sliding glass doors overlooking the outdoor living area. Additional architectural details include 8-foot interior doors and tongue-and-groove wood ceilings on both porches. The gourmet kitchen features a 48-inch built-in refrigerator, 48-inch gas range, two dishwashers, 45-inch ledge sink, and a separate beverage bar with wine cooler. A perfect touch for entertaining. The luxurious primary suite includes a skylight, freestanding soaking tub, oversized walk-through shower with multiple showerheads, and spacious closets with wood shelving. A private in-law suite offers an oversized bathroom, spacious shower, walk-in closet, and private porch access. Additional highlights include a functional drop zone with a home command center, and spacious laundry room with two built-in washers and two dryers. Designed for comfort and efficiency, the home features spray foam insulation, two high-performance HVAC systems with four climate zones, and an oversized three-car garage with 8-foot-tall doors. The outdoor retreat features a screen-enclosed saltwater pool, elevated spillover spa, travertine decking, summer kitchen, and a sunken firepit lounge. Architectural renderings showcasing the home's planned materials, finishes, and design details are available. Flint Rock Agrihood offers over 250 acres of shared green space, 2.5 miles of walking trails, a clubhouse, event barn, community garden, and more. Experience luxury living and superior craftsmanship in this one-of-a-kind Parade Home.
Property Features
Property Type: Residential - Single Family
Cooling: Central Air, Zoned
Garage: 3 car attached
Heating: Central, Electric
Lot Size: 1.02 Acres
Roof Type: Shingle
Stories: 1.0
Taxes: $5,914
Year Built: 2027
Amenities
Built-in Features
Ceiling Fans(s)
Crown Molding
High Ceilings
In Wall Pest System
Open Floorplan
Primary Bedroom Main Floor
Solid Surface Counters
Split Bedroom
Walk-In Closet(s)
Fire Pit
Feature Descriptions
Appliances: Bar Fridge, Dishwasher, Exhaust Fan, Gas Cooktop, Microwave, Range, Refrigerator, Tankless Water Heater, Wine Refrigerator
Association Amenities: Clubhouse
Builder: Wilde Custom Home Builder
Community Features: Clubhouse, Community Mailbox, Deed Restrictions, Gated Community - No Guard, Golf Carts OK
Days on Site: 1
Directions: From SW 24th Ave and SW122nd Street, head South on SW 122st and then make a right into Flintrock. Make first left and then a left into the Garden neighborhood.
Exterior: HardiPlank Type
Fireplace: Electric
Fireplace Y/N: Yes
Flood Zone Code: x
Flooring: Ceramic Tile, Luxury Vinyl
Foundation: Slab
HOA Fee: 320/ Monthly
HOA Y/N: Yes
Home Warranty Y/N: No
Lot Dimensions: 1.02
Model: 27 Parade model
Number of Pets: 2
Number of Septics: 1
Number of Wells: 1
Other Equipment: Fire Pit, Irrigation Equipment
Ownership: Fee Simple
Pets Allowed: Breed Restrictions
Pets Restrictions: See HOA for pet restrictions
Pool: In Ground, Heated, Lighting, Pool Alarm, Salt Water
Property Attached Y/N: No
Property Sub-Type: Single Family Residence
Sewer: Septic Tank
Showing Instructions: See Remarks
Spa: Heated, In Ground
Special Sale Provisions: None
Swimming Pool: Yes
Utilities: Cable Available, Electricity Connected, Natural Gas Connected, Sewer Connected, Underground Utilities, Water Connected
Water: Well
Water Access Y/N: No
Windows: Skylight(s)
Zoning: RES
Listed By / Shown By
Listed By
Agency Name: COLDWELL BANKER M.M. PARRISH REALTORS
Agency Contact: 352-335-4999
Shown By
Agent Name: Walter John Feble
Agent Phone: Cell: (813) 474-9698
Agency Title: Florida Executive Realty

Estimate Your Payment
Estimated Payment
$ 6,241.97 per month $5,083.00 Principal & Interest $492.83 Property Tax $666.14 Homeowner's InsuranceChange Payment Information


Member Participants (and their affiliated licensees, if applicable) shall indicate on their websites that IDX information is provided exclusively for consumers’ personal non-commercial use, that it may not be used for any purpose other than to identify prospective properties consumers may be interested in purchasing, that the data is deemed reliable but is not guaranteed by MLS GRID, and that the use of the MLS GRID Data may be subject to an end user license agreement prescribed by the Member Participant’s applicable MLS if any and as amended from time to time. MLS GRID may, at its discretion, require use of other disclaimers as necessary to protect Member Participant, and/or their MLS from liability.
Based on information submitted to the MLS GRID. All data is obtained from various sources and may not have been verified by broker or MLS GRID. Supplied Open House Information is subject to change without notice. All information should be independently reviewed and verified for accuracy. Properties may or may not be listed by the office/agent presenting the information.
Privacy Policy / DMCA Notice / ADA Accessibility


This site is hosted, designed and copyright
© 1994 - 2026 by
Delta Media Group, Inc. -- Patent Pending --
5890 SW 124th Way | MLS# GC544323
This single family home located at 5890 SW 124th Way, Archer, FL 32618 is currently listed for sale with an asking price of $2,283,912. This property was built in 2027 and has 5 bedrooms and 5 full and 2 partial baths with 4571 sq. ft. SW 124th Way is located in the FLINT ROCK AGRIHOOD subdivision. Search FLINT ROCK AGRIHOOD real estate on wfeble.floridaexecutiverealty.com today.