
BEDS3
BATHS2 full
SQUARE FEET2,014
MLS#A4710441
STATUS(Short Sale) - Active
PROPERTY TYPEResidential - Single Family
SUBDIVISIONLIONSHEAD
Property Description
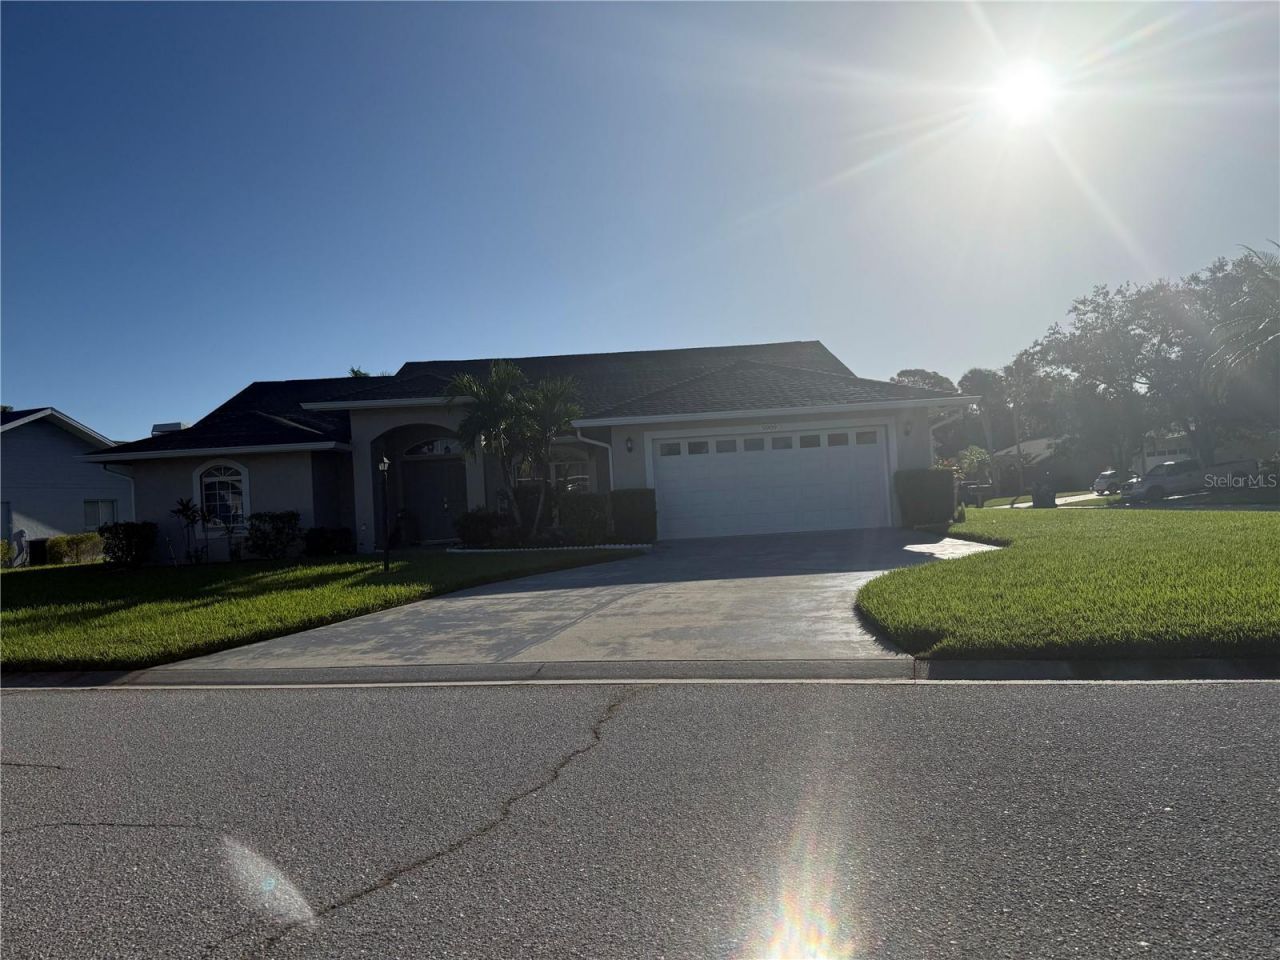
Short Sale. MOTIVATED SELLER! Bring your offers on this beautiful 3-bedroom, 2-bath home sitting on a corner lot in the Lion's Head subdivision. From the moment you step inside, you'll notice the clean, low-maintenance porcelain tile that flows throughout, giving the home a bright, open feel that's easy to care for.The kitchen is ready for everyday cooking and entertaining alike, featuring sleek quartz countertops and stainless steel appliances. Multiple sliding glass doors fill the home with natural light and lead you straight out to the large lanai, the perfect spot for morning coffee, evening gatherings, or simply relaxing and enjoying Florida living.Practical touches make daily life easier, including an inside laundry room and lots of storage throughout the home. The corner lot adds a sense of space and extra curb appeal.With quality finishes, a functional layout, and a seller ready to make a deal, this home won't last long. Schedule your private showing today!
Property Features
Property Type: Residential - Single Family
Cooling: Central Air
Garage: 2 car attached
Heating: Central
Lot Size: 0.21 Acres
Roof Type: Shingle
Stories: 1.0
Taxes: $5,860
Year Built: 1994
Amenities
High Ceilings
Living Room/Dining Room Combo
Primary Bedroom Main Floor
Feature Descriptions
Appliances: Dishwasher, Electric Water Heater, Microwave, Range, Refrigerator
Directions: On State Road 70 (53rd Ave E), head to 41st St E. Itâ??s east of US 301 and west of I-75, so if youâ??re coming from I-75 head west, and from US 301 head east.Turn south onto 41st St E. In this grid, the house number tracks the avenue, so 5909 is near 59t
Exterior: Block
Flood Zone Code: X
Flooring: Tile
Foundation: Slab
HOA Fee: 395/ Annually
HOA Y/N: Yes
Home Warranty Y/N: No
Listing Terms: Cash, Conventional, FHA
Lot: Corner Lot
Lot Dimensions: 0.21
Ownership: Fee Simple
Pets Allowed: Cats OK, Dogs OK
Property Attached Y/N: No
Property Sub-Type: Single Family Residence
Sewer: Public Sewer
Showing Instructions: Lock Box Coded, ShowingTime
Special Sale Provisions: Short Sale
Utilities: Public
Water: Public
Water Access Y/N: No
Zoning: RSF4.5
Room Sizes
Primary Bedroom: 12x15
Kitchen: 10x12
Dining Room: 16x10
Living Room: 17x22
Bedroom 2: 10x11
Bedroom 3: 10x11
Listed By / Shown By
Listed By
Agency Name: REYNOLDS REALTY GULF COAST INC
Agency Contact: 941-737-6562
Shown By
Agent Name: Walter John Feble
Agent Phone: Cell: (813) 474-9698
Agency Title: Florida Executive Realty

Estimate Your Payment
Estimated Payment
$ 1,494.97 per month $890.00 Principal & Interest $488.33 Property Tax $116.64 Homeowner's InsuranceChange Payment Information


Member Participants (and their affiliated licensees, if applicable) shall indicate on their websites that IDX information is provided exclusively for consumers’ personal non-commercial use, that it may not be used for any purpose other than to identify prospective properties consumers may be interested in purchasing, that the data is deemed reliable but is not guaranteed by MLS GRID, and that the use of the MLS GRID Data may be subject to an end user license agreement prescribed by the Member Participant’s applicable MLS if any and as amended from time to time. MLS GRID may, at its discretion, require use of other disclaimers as necessary to protect Member Participant, and/or their MLS from liability.
Based on information submitted to the MLS GRID. All data is obtained from various sources and may not have been verified by broker or MLS GRID. Supplied Open House Information is subject to change without notice. All information should be independently reviewed and verified for accuracy. Properties may or may not be listed by the office/agent presenting the information.
Privacy Policy / DMCA Notice / ADA Accessibility


This site is hosted, designed and copyright
© 1994 - 2026 by
Delta Media Group, Inc. -- Patent Pending --
5909 41st Street E | MLS# A4710441
This single family home located at 5909 41st Street E, Bradenton, FL 34203 is currently listed for sale with an asking price of $399,900. This property was built in 1994 and has 3 bedrooms and 2 full baths with 2014 sq. ft. 41st Street E is located in the LIONSHEAD subdivision. Search LIONSHEAD real estate on wfeble.floridaexecutiverealty.com today.