
BEDS2
BATHS1 full 1 partial
SQUARE FEET1,166
MLS#TB8535212
STATUSPending
PROPERTY TYPEResidential - Single Family
SUBDIVISIONPASADENA ESTATES
Property Description
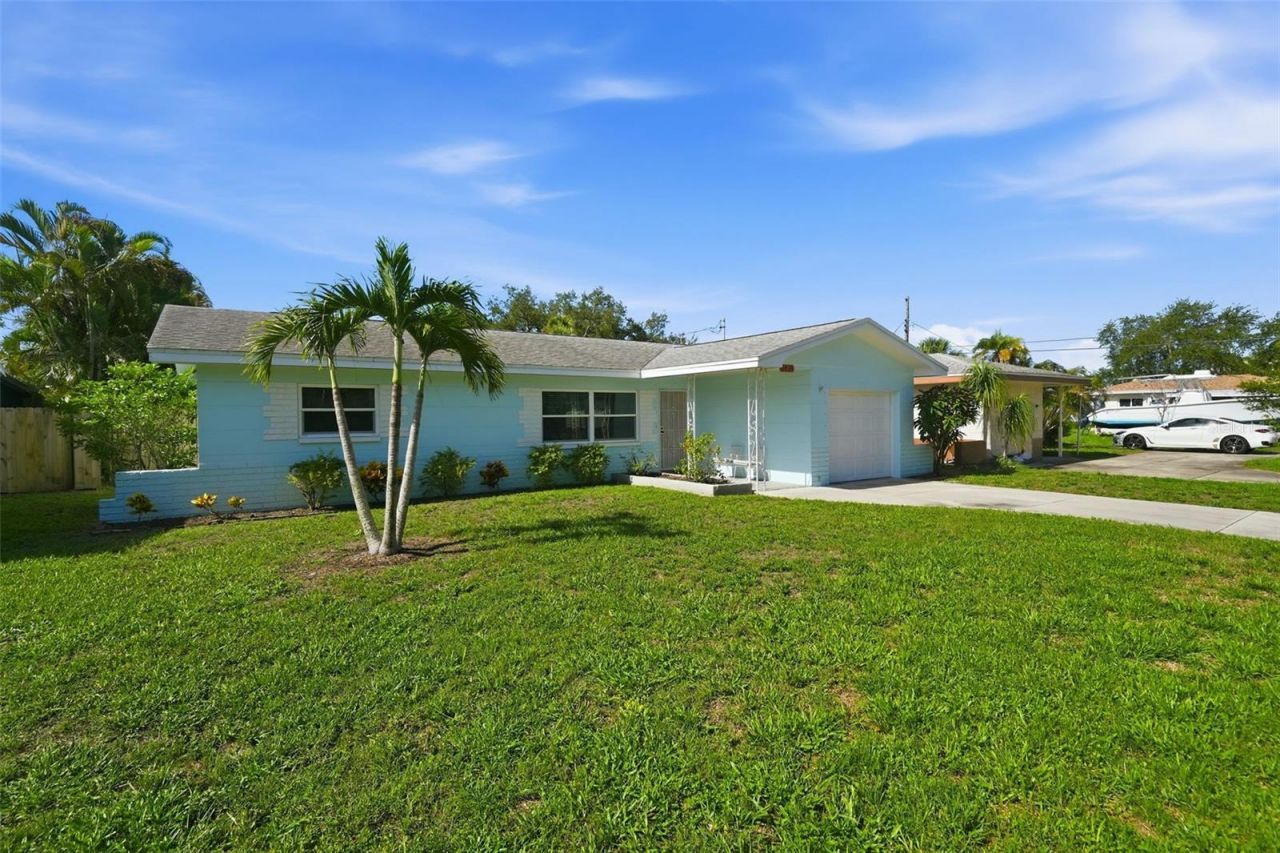
Under contract-accepting backup offers. Good vibes live here! Bright and cheerful, this Gulfport residence has an inviting personality that simply feels right. It's the kind of place that makes you smile the moment you arrive. Classic terrazzo floors throughout set the tone for a home that still celebrates it's midcentury roots. Meticulously maintained, it offers the freedom to move in, enjoy it's vintage character today and personalize at your own pace. The spacious living room, dining area and kitchen combine with an adjoining flex space, creating an open layout that feels light and comfortable. A rare bonus is the generous size of the primary bedroom with plenty of closet space. The fenced backyard and patio are perfect for a quiet morning coffee or an evening barbeque with friends. There is plenty of room for gardening and future pool potential. Cleaning up after beach days and outdoor projects will be a breeze in the convenient garage bath. It offers an opportunity for future value should you choose to incorporate it into the home. Peace of mind comes easily with impact-rated windows and a garage door, plus additional hurricane fabric panels for added protection. The HVAC is covered by a transferable service contract through 2028. According to permit records, the sewer line was replaced in 2004. Gulfport is more than a destination; it's a way of life. Known for its vibrant, community-driven spirit, you'll enjoy boutique shopping, award-winning dining, lively street parades, and the beloved Tuesday Morning Market. And it's all just a golfcart ride away from home!
Property Features
Property Type: Residential - Single Family
Cooling: Central Air
Fenced: Yes
Garage: 1 car attached
Heating: Central
Home Style: Florida
Lot Size: 0.19 Acres
Roof Type: Shingle
Stories: 1.0
Taxes: $4,496
Year Built: 1959
Amenities
Ceiling Fans(s)
Living Room/Dining Room Combo
Open Floorplan
Primary Bedroom Main Floor
Solid Wood Cabinets
Window Treatments
Lighting
Rain Gutters
Feature Descriptions
Additional Rooms: Bonus Room, Family Room
Appliances: Built-In Oven, Cooktop, Dryer, Electric Water Heater, Microwave, Refrigerator, Washer
Days on Site: 14
Directions: From 58th St S head west on 19th Ave S. Property will be on the south side of the street.
Exterior: Block
Fencing: Wood
Flood Zone Code: X500
Flooring: Terrazzo
Foundation: Slab
Garage Dimensions: 13x26
Home Warranty Y/N: No
Listing Terms: Cash, Conventional, FHA, VA Loan
Lot: City Limits, Landscaped, Near Golf Course, Near Marina, Near Public Transit, Paved
Lot Dimensions: 0.19
Ownership: Fee Simple
Parking: Bath In Garage, Driveway, Garage Door Opener
Parking Notes: Bath In Garage, Driveway, Garage Door Opener
Patio/Porch: Covered, Front Porch, Patio
Pets Allowed: Yes
Pets Restrictions: Verify with the City of Gulfport
Property Attached Y/N: No
Property Sub-Type: Single Family Residence
Sewer: Public Sewer
Showing Instructions: Supra Lock Box, Appointment Only, Lock Box Electronic, ShowingTime
Special Sale Provisions: None
Utilities: Public
Vegetation: Mature Landscaping
Water: Public
Water Access Y/N: No
Windows: Blinds, Drapes, Storm Window(s), Window Treatments
Zoning: 0110
Room Sizes
Living Room: 13x17
Kitchen: 8x11
Dining Room: 8x12
Family Room: 12x15
Primary Bedroom: 13x14
Bedroom 2: 11x11
Bathroom 1: 5x8
Bathroom 2: 3x6
Local Schools
High School: Boca Ciega High-PN
Middle School: Azalea Middle-PN
Elementary School: Gulfport Elementary-PN
Listed By / Shown By
Listed By
Agency Name: KELLER WILLIAMS ST PETE REALTY
Agency Contact: murraycoleman@kw.com
Shown By
Agent Name: Walter John Feble
Agent Phone: Cell: (813) 474-9698
Agency Title: Florida Executive Realty

Estimate Your Payment
Estimated Payment
$ 1,293.46 per month $812.33 Principal & Interest $374.67 Property Tax $106.46 Homeowner's InsuranceChange Payment Information


Member Participants (and their affiliated licensees, if applicable) shall indicate on their websites that IDX information is provided exclusively for consumers’ personal non-commercial use, that it may not be used for any purpose other than to identify prospective properties consumers may be interested in purchasing, that the data is deemed reliable but is not guaranteed by MLS GRID, and that the use of the MLS GRID Data may be subject to an end user license agreement prescribed by the Member Participant’s applicable MLS if any and as amended from time to time. MLS GRID may, at its discretion, require use of other disclaimers as necessary to protect Member Participant, and/or their MLS from liability.
Based on information submitted to the MLS GRID. All data is obtained from various sources and may not have been verified by broker or MLS GRID. Supplied Open House Information is subject to change without notice. All information should be independently reviewed and verified for accuracy. Properties may or may not be listed by the office/agent presenting the information.
Privacy Policy / DMCA Notice / ADA Accessibility


This site is hosted, designed and copyright
© 1994 - 2026 by
Delta Media Group, Inc. -- Patent Pending --
5932 19th Avenue S | MLS# TB8535212
This single family home located at 5932 19th Avenue S, Gulfport, FL 33707 is currently listed for sale with an asking price of $365,000. This property was built in 1959 and has 2 bedrooms and 1 full and 1 partial baths with 1166 sq. ft. 19th Avenue S is located in the PASADENA ESTATES subdivision. Search PASADENA ESTATES real estate on wfeble.floridaexecutiverealty.com today.