
BEDS4
BATHS2 full
SQUARE FEET1,995
MLS#O6438954
STATUSActive
PROPERTY TYPEResidential - Single Family
SUBDIVISIONDEER BROOKE SOUTH
Property Description
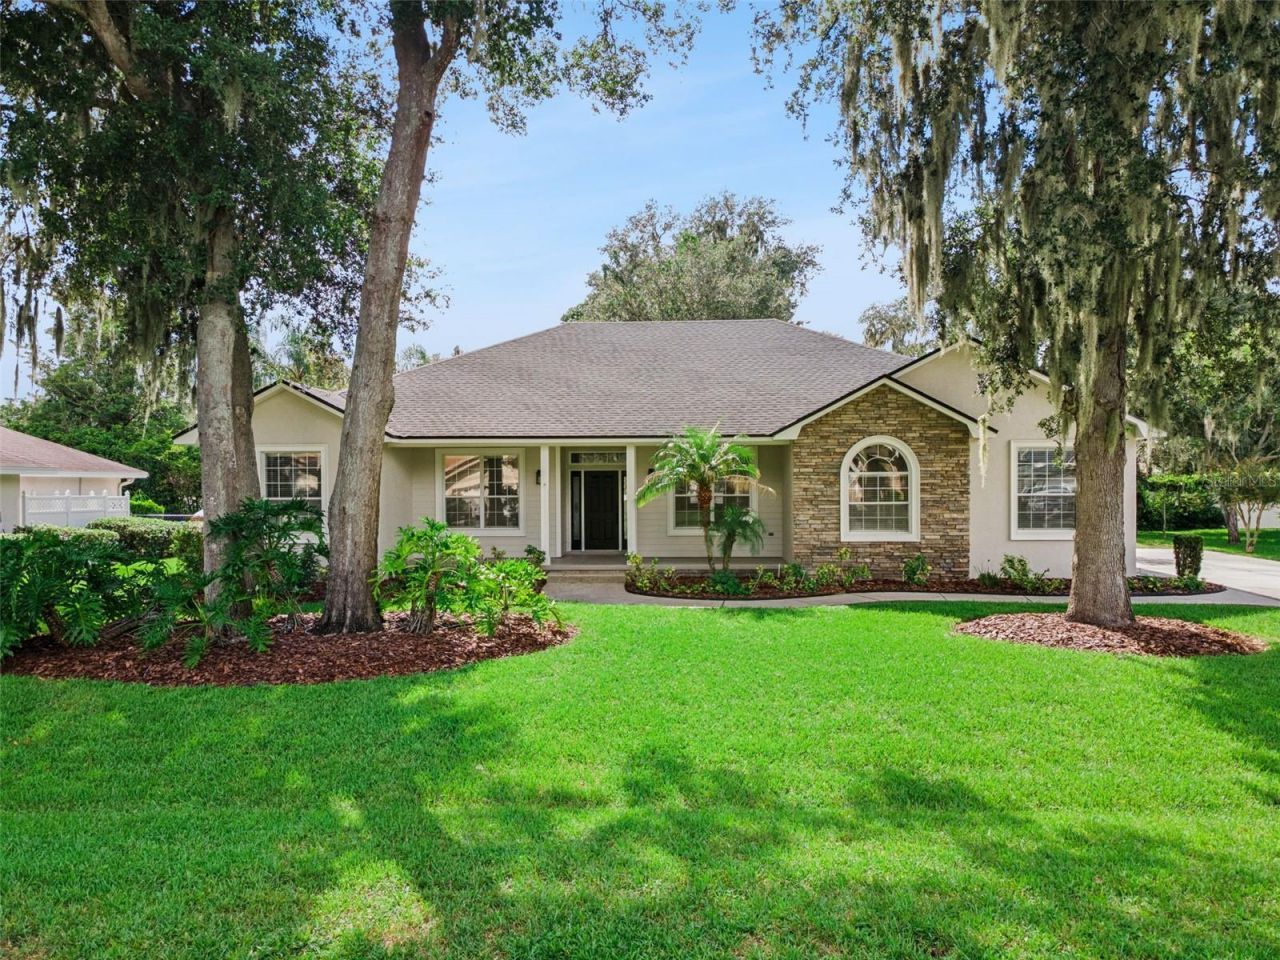
Welcome to 5937 Trophy Loop, a beautifully maintained custom-built residence offering refined single-story living in the heart of Lakeland. This 4-bedroom, 2-bath home is thoughtfully designed with an open, split-bedroom floor plan. Rich, real hardwood flooring flows through the foyer, formal dining room, great room and office, creating a warm and timeless interior. At the heart of the home, generous living spaces transition effortlessly to the outdoor retreat, where a screened pool and a pool cover invites year-round enjoyment. The spacious primary suite offers a peaceful escape with an oversized walk-in closet and an ensuite bath featuring dual vanities, a walk-in shower with built-in seating and a separate soaking tub. Energy-efficient double-pane windows enhance comfort throughout, while the charming front porch offers the perfect setting for rocking chairs and quiet mornings. An oversized side-entry garage with tile flooring provides additional space and functionality. Ideally positioned in South Lakeland, the home offers convenient access to major roadways and I-4, placing both Tampa and Orlando within easy reach. Enjoy nearby shopping, dining and entertainment at Lakeside Village, along with Downtown Lakeland, Bonnet Springs Park, Circle B Bar Reserve, Lake Hollingsworth and the area's celebrated restaurants and cultural attractions. Lakeland's central location also provides convenient access to Tampa Bay attractions, Walt Disney World, LEGOLAND Florida and everything the Orlando area has to offer. Custom construction, single-story living, a private pool and an exceptional Central Florida location come together to create a home designed for both everyday comfort and effortless entertaining. Schedule a showing today and make this house your home!
Property Features
Property Type: Residential - Single Family
Cooling: Central Air
Garage: 2 car attached
Heating: Electric, Heat Pump
Lot Size: 0.28 Acres
Roof Type: Shingle
Stories: 1.0
Taxes: $3,386
Year Built: 2003
Amenities
Ceiling Fans(s)
Eat-in Kitchen
Open Floorplan
Split Bedroom
Walk-In Closet(s)
Rain Gutters
Feature Descriptions
Additional Rooms: Formal Dining Room Separate, Inside Utility
Appliances: Dishwasher, Electric Water Heater, Microwave, Range, Refrigerator
Community Features: Deed Restrictions, Street Lights
Directions: From S Florida Avenue, head south. Turn right onto Ewell Road, then right onto Deer Brook Drive. Turn left onto Trophy Loop. Home will be on the left.
Exterior: Block, Other, Stucco
Flood Zone Code: X
Flooring: Ceramic Tile, Luxury Vinyl, Wood
Foundation: Slab
Garage Dimensions: 20x15
HOA Fee: 170/ Annually
HOA Y/N: Yes
Home Warranty Y/N: No
Listing Terms: Cash, Conventional, FHA, VA Loan
Lot: Paved
Lot Dimensions: 0.28
Other Equipment: Irrigation Equipment
Ownership: Fee Simple
Parking: Garage Door Opener, Garage Faces Rear, Garage Faces Side, Guest, Oversized
Parking Notes: Garage Door Opener, Garage Faces Rear, Garage Faces
Patio/Porch: Covered, Enclosed, Front Porch, Rear Porch, Screened
Pets Allowed: Yes
Pets Restrictions: Buyers and buyer's agent to verify all pet restrictions, lease restrictions, HOA rules and regulations, and approval process with HOA and county.
Pool: In Ground, Screen Enclosure
Property Attached Y/N: No
Property Sub-Type: Single Family Residence
Sewer: Septic Tank
Showing Instructions: Combination Lock Box, See Remarks, ShowingTime
Special Sale Provisions: None
Swimming Pool: Yes
Utilities: Cable Connected, Electricity Connected, Public
Vegetation: Mature Landscaping, Oak Trees, Trees/Landscaped
Water: Public
Water Access Y/N: No
Windows: Blinds
Zoning: SF-1
Room Sizes
Bedroom 2: 11x11
Bedroom 3: 11x11
Dining Room: 10x11
Great Room: 17x18
Kitchen: 21x11
Primary Bedroom: 13x16
Office: 11x11
Utility Room: 9x5
Foyer: 7x5
Balcony/Porch/Lanai: 19x25
Listed By / Shown By
Listed By
Agency Name: COLDWELL BANKER REALTY
Agency Contact: 407-647-1211
Shown By
Agent Name: Walter John Feble
Agent Phone: Cell: (813) 474-9698
Agency Title: Florida Executive Realty

Estimate Your Payment
Estimated Payment
$ 1,578.54 per month $1,146.17 Principal & Interest $282.17 Property Tax $150.21 Homeowner's InsuranceChange Payment Information


Member Participants (and their affiliated licensees, if applicable) shall indicate on their websites that IDX information is provided exclusively for consumers’ personal non-commercial use, that it may not be used for any purpose other than to identify prospective properties consumers may be interested in purchasing, that the data is deemed reliable but is not guaranteed by MLS GRID, and that the use of the MLS GRID Data may be subject to an end user license agreement prescribed by the Member Participant’s applicable MLS if any and as amended from time to time. MLS GRID may, at its discretion, require use of other disclaimers as necessary to protect Member Participant, and/or their MLS from liability.
Based on information submitted to the MLS GRID. All data is obtained from various sources and may not have been verified by broker or MLS GRID. Supplied Open House Information is subject to change without notice. All information should be independently reviewed and verified for accuracy. Properties may or may not be listed by the office/agent presenting the information.
Privacy Policy / DMCA Notice / ADA Accessibility


This site is hosted, designed and copyright
© 1994 - 2026 by
Delta Media Group, Inc. -- Patent Pending --
5937 Trophy Loop | MLS# O6438954
This single family home located at 5937 Trophy Loop, Lakeland, FL 33811 is currently listed for sale with an asking price of $515,000. This property was built in 2003 and has 4 bedrooms and 2 full baths with 1995 sq. ft. Trophy Loop is located in the DEER BROOKE SOUTH subdivision. Search DEER BROOKE SOUTH real estate on wfeble.floridaexecutiverealty.com today.