
BEDS2
BATHS2 full
SQUARE FEET842
MLS#A4710260
STATUSActive
PROPERTY TYPERental - Single Family
SUBDIVISIONParkway Villas Condo
Property Description
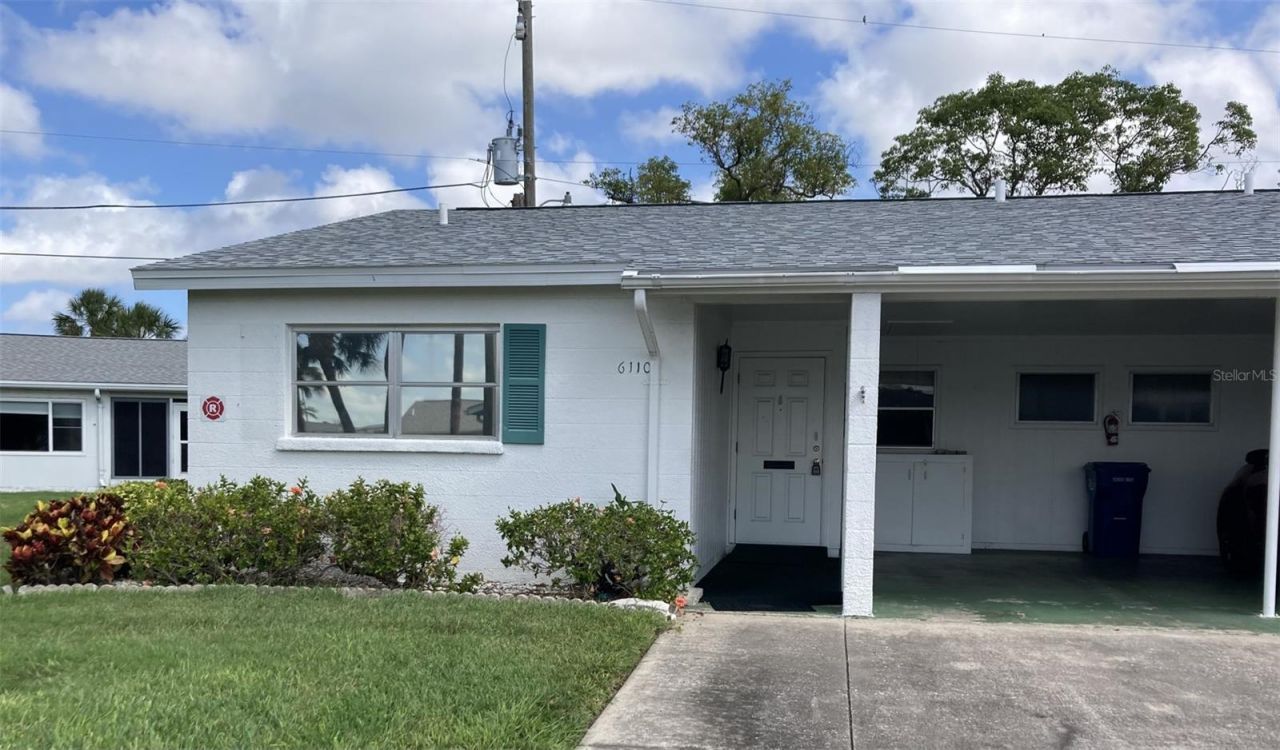
This is a two bedroom-two bath villa in the 55+ community of Parkway Villas. The interior has recently been painted and new woodgrain laminate flooring has been installed. There is a washer and dryer hookup. Off the living room is a patio. In the carport is pull down ladder to the attic for storage plus there is a storage cabinet in the carport. The community has a pool, clubhouse, laundry facilities and shuffleboard. The community is close to grocery stores and other shopping. It is about 11 miles to the beach and close to Sarasota. Rent includes trash pick up and cable TV. A security deposit is required, along with a credit check. No pets, smoking, trucks or motorcycles.
Property Features
Property Type: Rental - Single Family
Cooling: Central Air
Heating: Central, Electric
Year Built: 1980
Amenities
Living Room/Dining Room Combo
Open Floorplan
Primary Bedroom Main Floor
Thermostat
Window Treatments
Feature Descriptions
Additional Rooms: Inside Utility
Appliances: Range, Range Hood, Refrigerator
Association Amenities: Clubhouse, Laundry, Pool, Shuffleboard Court
Community Features: Clubhouse, No Truck/RV/Motorcycle Parking, Pool
Days on Site: 1
Directions: Off Bayshore Gardens Pkwy, turn in and keep to right. Villa will be on left.
Flood Zone Code: X
Flooring: Ceramic Tile, Laminate
Home Warranty Y/N: No
Lot: In County, Paved
Patio/Porch: Patio
Pets Allowed: No
Property Attached Y/N: Yes
Property Sub-Type: Villa
Senior Community: Yes
Sewer: Public Sewer
Showing Instructions: Supra Lock Box
Utilities: Cable Connected, Electricity Connected, Sewer Connected, Water Connected
Water: Public
Water Access Y/N: No
Windows: Blinds
Room Sizes
Living Room: 14x23
Kitchen: 8x12
Primary Bedroom: 14x15
Bedroom 2: 11x13
Foyer: 3x11
Listed By / Shown By
Listed By
Agency Name: MARKEY REALTY & ASSOCIATES INC
Agency Contact: 941-753-1620
Shown By
Agent Name: Walter John Feble
Agent Phone: Cell: (813) 474-9698
Agency Title: Florida Executive Realty



Member Participants (and their affiliated licensees, if applicable) shall indicate on their websites that IDX information is provided exclusively for consumers’ personal non-commercial use, that it may not be used for any purpose other than to identify prospective properties consumers may be interested in purchasing, that the data is deemed reliable but is not guaranteed by MLS GRID, and that the use of the MLS GRID Data may be subject to an end user license agreement prescribed by the Member Participant’s applicable MLS if any and as amended from time to time. MLS GRID may, at its discretion, require use of other disclaimers as necessary to protect Member Participant, and/or their MLS from liability.
Based on information submitted to the MLS GRID. All data is obtained from various sources and may not have been verified by broker or MLS GRID. Supplied Open House Information is subject to change without notice. All information should be independently reviewed and verified for accuracy. Properties may or may not be listed by the office/agent presenting the information.
Privacy Policy / DMCA Notice / ADA Accessibility


This site is hosted, designed and copyright
© 1994 - 2026 by
Delta Media Group, Inc. -- Patent Pending --
6110 Coral Way | MLS# A4710260
This property located at 6110 Coral Way , Bradenton, FL 34207 is currently listed for rent with an asking price of $1,500 / Monthly. Search Bradenton real estate on wfeble.floridaexecutiverealty.com today.