
BEDS2
BATHS2 full
SQUARE FEET1,550
MLS#A4704660
STATUSActive
PROPERTY TYPEResidential - Condominium
SUBDIVISIONEXCELSIOR BEACH TO BAY 8
Property Description
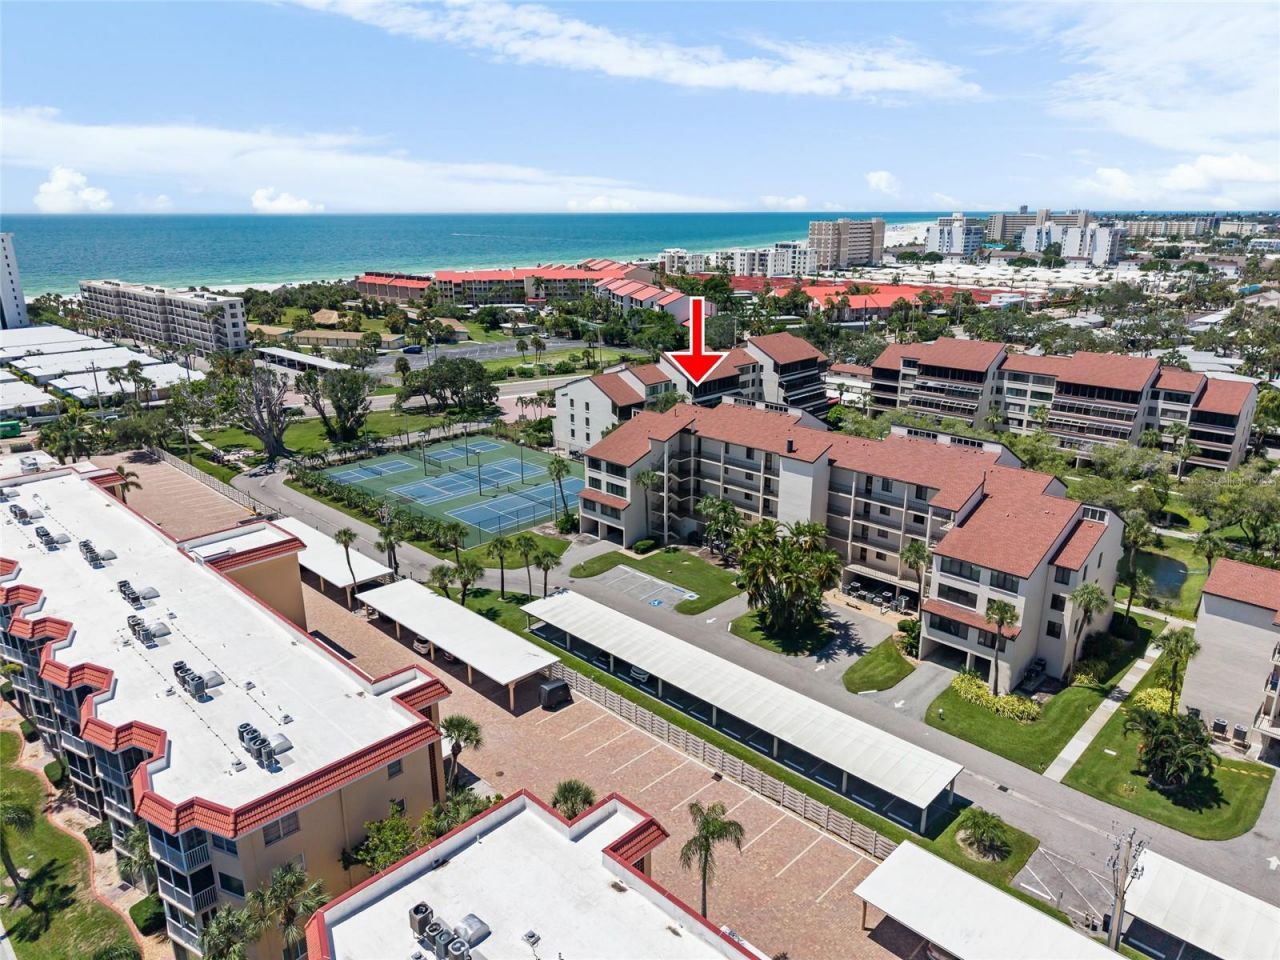
Virtually Staged. Experience the world renowned beaches of Siesta Key in this rarely available first floor luxury condominium steps away from your private deeded beach access. Conveniently located to Siesta Key's south bridge, accessing the mainland, shopping in the village and access to nearby restaurants and stores is a breeze. Take the free public transport available to Siesta Village or head to Turtle Beach. Arrive home to a tastefully decorated unit with peaceful courtyard lake views. Entertaining and sharing a meal is an event with this updated chef's kitchen. The enclosed lanai invites you for a cup of coffee, a book or contemplation. The primary suite features wood flooring, a true retreat like en-suite bath and upscale built-ins for the closet. Have peace of mind with impact windows and a new HVAC system installed 2025. There is plenty to do without going to the beach. Two heated pools, hot tubs, pickleball, tennis, fitness, fishing dock, library, beachside restrooms and more.
Property Features
Property Type: Residential - Condominium
Cooling: Central Air
Garage: 1 car attached
Heating: Central, Electric
Roof Type: Shingle
Stories: 1.0
Taxes: $3,783
Year Built: 1981
Amenities
Cathedral Ceiling(s)
Ceiling Fans(s)
High Ceilings
Living Room/Dining Room Combo
Open Floorplan
Primary Bedroom Main Floor
Stone Counters
Walk-In Closet(s)
Storage
Feature Descriptions
Appliances: Dishwasher, Disposal, Dryer, Microwave, Range, Refrigerator, Tankless Water Heater, Washer
Association Amenities: Clubhouse, Fitness Center, Pickleball Court(s), Pool, Recreation Facilities, Shuffleboard Court, Spa/Hot Tub, Tennis Court(s)
Community Features: Association Recreation - Owned, Buyer Approval Required, Deed Restrictions, Fitness Center, No Truck/RV/Motorcycle Parking, Pool, Tennis Court(s)
Condo Fee: $3245/ Quarterly
Days on Site: 1
Directions: From I-75, take Exit 205 (Clark Road) and head west. Continue to Stickney Point Road and turn left/west toward Siesta Key. Cross the bridge onto Siesta Key and continue to Midnight Pass Road. Turn left/south onto Midnight Pass Road. Continue to 6265 Midni
Exterior: Block, Concrete, Stucco
Flood Zone Code: AE
Flooring: Tile, Vinyl
Foundation: Pillar/Post/Pier, Stilt/On Piling
Home Warranty Y/N: No
Hot Tub: Yes
Listing Terms: Cash, Conventional
Lot: FloodZone, In County, Landscaped, Near Public Transit
Number of Pets: 1
Ownership: Condominium
Parking: Assigned, Covered, Ground Level, Guest, Basement
Parking Notes: Assigned, Covered, Ground Level, Guest, Basement
Pets Allowed: Cats OK, Dogs OK, Number Limit, Size Limit, Yes
Pets Size: Very Small (Under 15 Lbs.)
Pets Weight (Max): 15
Property Attached Y/N: No
Property Sub-Type: Condominium
Sewer: Public Sewer
Showing Instructions: Supra Lock Box
Special Sale Provisions: None
Special View Info: Water
Utilities: Cable Connected, Electricity Connected, Public, Sewer Connected, Water Connected
Vegetation: Trees/Landscaped
Water: Public
Water Access: Beach, Beach - Access Deeded, Gulf/Ocean, Gulf/Ocean to Bay, Intracoastal Waterway
Water Access Y/N: Yes
Waterfront Features: Fishing Pier
Water View: Pond
Windows: Blinds, Storm Window(s)
Zoning: RMF3
Room Sizes
Living Room: 19.2x30.1
Kitchen: 9.6x12.11
Dining Room: 9x19
Florida Room: 19.2x5.1
Primary Bedroom: 13.4x16.5
Primary Bathroom: 8.9x8.1
Bedroom 1: 12.1x12.6
Bathroom 1: 8x4.11
Local Schools
High School: Sarasota High
Middle School: Brookside Middle
Elementary School: Phillippi Shores Elementary
Listed By / Shown By
Listed By
Agency Name: KELLER WILLIAMS ON THE WATER S
Agency Contact: 941-803-7522
Shown By
Agent Name: Walter John Feble
Agent Phone: Cell: (813) 474-9698
Agency Title: Florida Executive Realty

Estimate Your Payment
Estimated Payment
$ 2,077.31 per month $1,557.90 Principal & Interest $315.25 Property Tax $204.17 Homeowner's InsuranceChange Payment Information


Member Participants (and their affiliated licensees, if applicable) shall indicate on their websites that IDX information is provided exclusively for consumers’ personal non-commercial use, that it may not be used for any purpose other than to identify prospective properties consumers may be interested in purchasing, that the data is deemed reliable but is not guaranteed by MLS GRID, and that the use of the MLS GRID Data may be subject to an end user license agreement prescribed by the Member Participant’s applicable MLS if any and as amended from time to time. MLS GRID may, at its discretion, require use of other disclaimers as necessary to protect Member Participant, and/or their MLS from liability.
Based on information submitted to the MLS GRID. All data is obtained from various sources and may not have been verified by broker or MLS GRID. Supplied Open House Information is subject to change without notice. All information should be independently reviewed and verified for accuracy. Properties may or may not be listed by the office/agent presenting the information.
Privacy Policy / DMCA Notice / ADA Accessibility


This site is hosted, designed and copyright
© 1994 - 2026 by
Delta Media Group, Inc. -- Patent Pending --
6265 Midnight Pass Road, Unit 102 | MLS# A4704660
This condo located at 6265 Midnight Pass Road, Unit 102, Sarasota, FL 34242 is currently listed for sale with an asking price of $700,000. This property was built in 1981 and has 2 bedrooms and 2 full baths with 1550 sq. ft. Midnight Pass Road, Unit 102 is located in the EXCELSIOR BEACH TO BAY 8 subdivision. Search EXCELSIOR BEACH TO BAY 8 real estate on wfeble.floridaexecutiverealty.com today.