
BEDS3
BATHS2 full 1 partial
SQUARE FEET2,229
MLS#O6438579
STATUSActive
PROPERTY TYPEResidential - Single Family
SUBDIVISIONLAKES WINDERMERE
Property Description
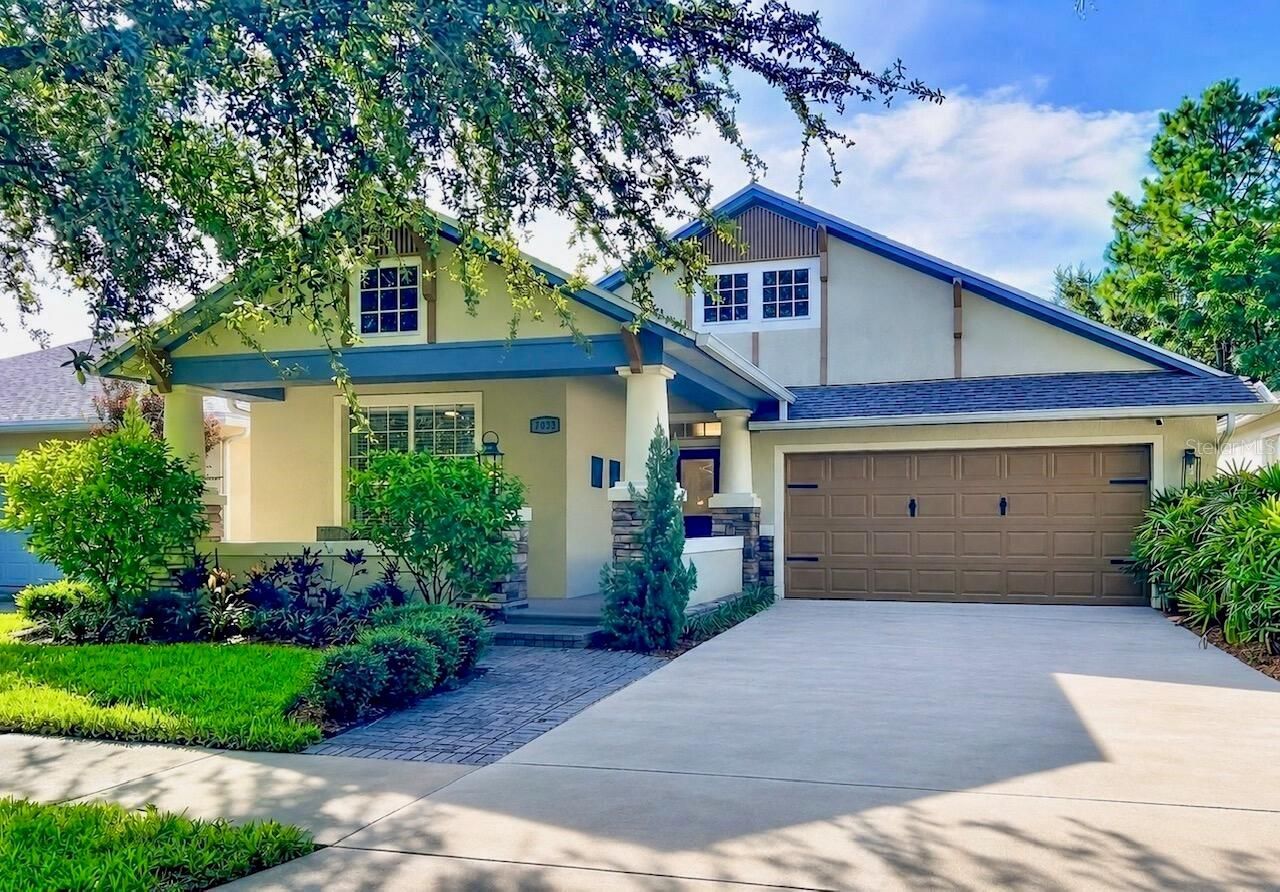
Modern elegance meets resort-style living in the Lakes of Windermere. Welcome to a beautifully renovated craftsman-style home. Thoughtfully updated for today's lifestyle, this move-in-ready residence blends timeless architectural character with modern comfort, quality finishes, and inviting indoor-outdoor living. From the moment you step inside, natural light fills open-concept living spaces, creating a bright and welcoming atmosphere throughout the home. The thoughtful layout and carefully selected finishes provide the perfect balance of style, functionality and everyday comfort. At the center of the home is a beautifully appointed kitchen designed for both everyday living and entertaining. It features an oversized 36-in professional Electrolux induction range with convection oven, a 36-inch range hood, built-in wine cooler, granite countertops, and a classic farmhouse sink. Whether preparing a casual meal or entertaining guests, the kitchen is designed to be both functional and impressive. The majestic dining room table, chairs, sideboard and barstools convey with the home as an attractive option. The primary suite includes an added layer of flexibility with a versatile suite located adjacent to the master. Use it as a nursery, private home office, fitness space, reading room, or whatever best fits your lifestyle. Step outside and discover one of the home's standout features: a private tropical-inspired outdoor retreat. The professionally landscaped backyard includes an outdoor kitchen, custom-paved seating area, and integrated LED lighting--creating an inviting setting for entertaining, outdoor dining, or simply enjoying your own private space. Recent upgrades & features include the following: Roof (2022); 2-stage AC system (2023); water-softening filtration system (2022); enclosed patio (2024); Ecobee thermostat (2022); B-Hyve automated irrigation system (2022); outdoor kitchen refrigerator (2026); luxury vinyl plank flooring (2022); and carpeting (2022). Beyond the property itself, residents enjoy access to desirable community amenities, including a community pool, tennis court, playgrounds, and a scenic fishing dock. This is a home designed for the way live today, with beautiful interior spaces, meaningful upgrades, flexible living areas, and an exceptional outdoor environment.
Property Features
Property Type: Residential - Single Family
Cooling: Central Air
Garage: 2 car attached
Heating: Central, Electric
Lot Size: 0.15 Acres
Roof Type: Shingle
Stories: 1.0
Taxes: $7,825
Year Built: 2003
Amenities
Built-in Features
Ceiling Fans(s)
Crown Molding
Smart Home
Thermostat
Lighting
Outdoor Kitchen
Private Mailbox
Rain Gutters
Sidewalk
Feature Descriptions
Appliances: Convection Oven, Dishwasher, Disposal, Dryer, Electric Water Heater, Microwave, Range, Range Hood, Refrigerator, Washer, Water Filtration System, Wine Refrigerator
Community Features: Street Lights
Days on Site: 1
Directions: From SR 429 go south on Winter Garden Vineland Rd. Turn left on Overstreet Road. Follow Overstreet at first stop sign. Turn left. Turn left onto Penhurst Lane. Turn right onto Bramlea Lane. 7033 Bramlea is on the right.
Exterior: Stucco
Flood Zone Code: X
Flooring: Carpet, Luxury Vinyl
Foundation: Slab
HOA Fee: 80/ Monthly
HOA Y/N: Yes
Home Warranty Y/N: No
Listing Terms: Cash, Conventional, FHA, Other, VA Loan
Lot Dimensions: 0.15
Other Equipment: Irrigation Equipment
Ownership: Fee Simple
Pets Allowed: Yes
Pets Weight (Max): 999
Property Attached Y/N: No
Property Sub-Type: Single Family Residence
Sewer: Public Sewer
Showing Instructions: Call Owner, See Remarks
Special Sale Provisions: None
Utilities: BB/HS Internet Available, Cable Available, Electricity Connected, Fire Hydrant, Phone Available, Sewer Connected, Sprinkler Meter, Water Connected
Water: Public
Water Access Y/N: No
Zoning: P-D
Local Schools
High School: Windermere High School
Middle School: Bridgewater Middle
Elementary School: Sunset Park Elem
Listed By / Shown By
Listed By
Agency Name: BEYCOME OF FLORIDA LLC
Agency Contact: 844-239-2663
Shown By
Agent Name: Walter John Feble
Agent Phone: Cell: (813) 474-9698
Agency Title: Florida Executive Realty

Estimate Your Payment
Estimated Payment
$ 2,280.73 per month $1,439.94 Principal & Interest $652.08 Property Tax $188.71 Homeowner's InsuranceChange Payment Information


Member Participants (and their affiliated licensees, if applicable) shall indicate on their websites that IDX information is provided exclusively for consumers’ personal non-commercial use, that it may not be used for any purpose other than to identify prospective properties consumers may be interested in purchasing, that the data is deemed reliable but is not guaranteed by MLS GRID, and that the use of the MLS GRID Data may be subject to an end user license agreement prescribed by the Member Participant’s applicable MLS if any and as amended from time to time. MLS GRID may, at its discretion, require use of other disclaimers as necessary to protect Member Participant, and/or their MLS from liability.
Based on information submitted to the MLS GRID. All data is obtained from various sources and may not have been verified by broker or MLS GRID. Supplied Open House Information is subject to change without notice. All information should be independently reviewed and verified for accuracy. Properties may or may not be listed by the office/agent presenting the information.
Privacy Policy / DMCA Notice / ADA Accessibility


This site is hosted, designed and copyright
© 1994 - 2026 by
Delta Media Group, Inc. -- Patent Pending --
7033 Bramlea Lane | MLS# O6438579
This single family home located at 7033 Bramlea Lane , Windermere, FL 34786 is currently listed for sale with an asking price of $647,000. This property was built in 2003 and has 3 bedrooms and 2 full and 1 partial baths with 2229 sq. ft. Bramlea Lane is located in the LAKES WINDERMERE subdivision. Search LAKES WINDERMERE real estate on wfeble.floridaexecutiverealty.com today.