
BEDS3
BATHS3 full 1 partial
SQUARE FEET1,901
MLS#O6439301
STATUSActive
PROPERTY TYPEResidential - Townhouse
SUBDIVISIONHAMPTONS -
Property Description
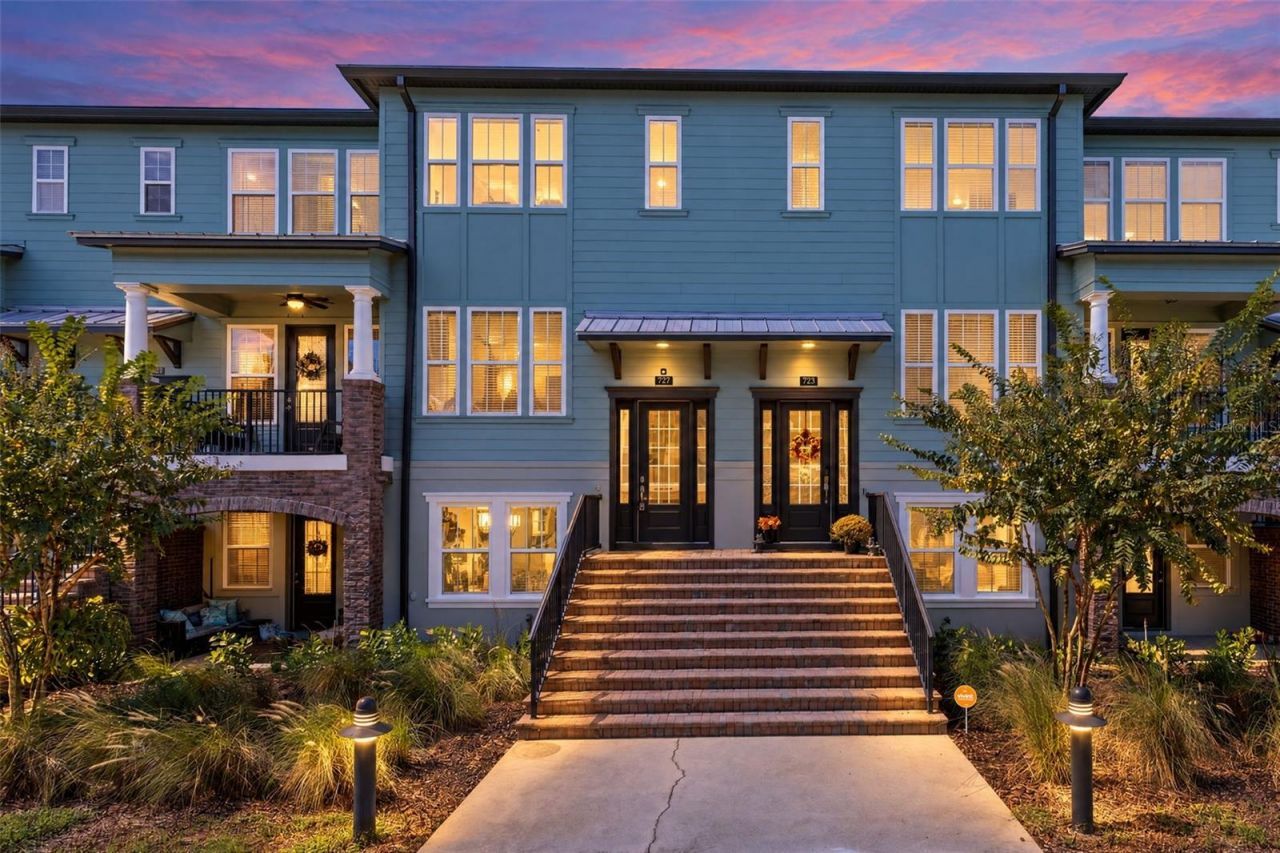
Virtually Staged! MOVE-IN READY in the heart of Oviedo! Welcome to this beautifully maintained 3-bedroom, 3-bath home ideally located just steps from Oviedo on the Park, where dining, shopping, entertainment, community events, and recreation are close by.Step inside to a spacious, light-filled interior featuring an inviting open-concept floor plan, modern finishes, upgraded features, and abundant storage throughout. The well-appointed kitchen is perfect for both everyday living and entertaining, featuring granite countertops, stainless steel appliances, ample cabinetry, and generous prep space. Each bedroom has its own private bathroom!!! plus a 1/2 bath on the main floor.Major updates provide added peace of mind, including a NEW ROOF in 2025 and HVAC in 2023. This is the most popular open floor plan in the Hamptons!Enjoy the Florida lifestyle with access to the community's resort-style pool, while being conveniently located near highly rated Seminole County schools, SR 434, major commuter routes, UCF, shopping, and restaurants.With its combination of location, walkability, spacious living, and recent major updates, this home is a rare opportunity in one of Oviedo's most desirable areas. Schedule your showing today!
Property Features
Property Type: Residential - Townhouse
Cooling: Central Air
Garage: 2 car attached
Heating: Central, Electric
Home Style: Colonial, French Provincial
Lot Size: 0.03 Acres
Roof Type: Shingle
Stories: 3.0
Taxes: $4,411
Year Built: 2017
Amenities
Living Room/Dining Room Combo
Open Floorplan
Solid Surface Counters
Solid Wood Cabinets
Split Bedroom
Balcony
Fire Pit
Private Entrance
Sidewalk
Feature Descriptions
Appliances: Dishwasher, Disposal, Dryer, Microwave, Range, Refrigerator, Washer, Wine Refrigerator
Association Amenities: Playground, Pool
Community Features: Dog Park, Playground, Pool, Sidewalks
Days on Site: 43
Directions: From Downtown Orlando: Take SR-408 E to SR-417 N. Take Exit 41/Red Bug Lake Rd toward Oviedo. Continue east on Red Bug Lake Rd/Mitchell Hammock Rd. Turn left onto Oviedo Blvd and follow to The Hamptons at Oviedo on the Park. Continue to Catalonia Cove; pr
Exterior: Brick, Concrete
Flood Zone Code: X
Flooring: Carpet, Tile
Foundation: Block
HOA Fee: 926.94/ Quarterly
HOA Y/N: Yes
Home Warranty Y/N: No
Listing Terms: Cash, Conventional, FHA, VA Loan
Lot Dimensions: 0.03
Other Equipment: Fire Pit, Irrigation Equipment, Private Entrance
Ownership: Fee Simple
Parking: Garage Door Opener, Garage Faces Rear, Off Street
Parking Notes: Garage Door Opener, Garage Faces Rear, Off Street
Patio/Porch: Covered, Rear Porch
Pets Allowed: Yes
Property Attached Y/N: No
Property Sub-Type: Townhouse
Security: Fire Alarm
Sewer: Public Sewer
Showing Instructions: Sentri Lock Box
Special Sale Provisions: None
Utilities: Cable Connected, Electricity Connected
Vegetation: Mature Landscaping
Water: Public
Water Access Y/N: No
Zoning: RES
Room Sizes
Living Room: 13x21
Kitchen: 15x13
Primary Bedroom: 12x13
Local Schools
High School: Oviedo High
Middle School: Jackson Heights Middle
Elementary School: Evans Elementary
Listed By / Shown By
Listed By
Agency Name: RE/MAX TOWN & COUNTRY REALTY
Agency Contact: 407-695-2066
Shown By
Agent Name: Walter John Feble
Agent Phone: Cell: (813) 474-9698
Agency Title: Florida Executive Realty

Estimate Your Payment
Estimated Payment
$ 1,422.30 per month $932.51 Principal & Interest $367.58 Property Tax $122.21 Homeowner's InsuranceChange Payment Information


Member Participants (and their affiliated licensees, if applicable) shall indicate on their websites that IDX information is provided exclusively for consumers’ personal non-commercial use, that it may not be used for any purpose other than to identify prospective properties consumers may be interested in purchasing, that the data is deemed reliable but is not guaranteed by MLS GRID, and that the use of the MLS GRID Data may be subject to an end user license agreement prescribed by the Member Participant’s applicable MLS if any and as amended from time to time. MLS GRID may, at its discretion, require use of other disclaimers as necessary to protect Member Participant, and/or their MLS from liability.
Based on information submitted to the MLS GRID. All data is obtained from various sources and may not have been verified by broker or MLS GRID. Supplied Open House Information is subject to change without notice. All information should be independently reviewed and verified for accuracy. Properties may or may not be listed by the office/agent presenting the information.
Privacy Policy / DMCA Notice / ADA Accessibility


This site is hosted, designed and copyright
© 1994 - 2026 by
Delta Media Group, Inc. -- Patent Pending --
727 Catalonia Cove | MLS# O6439301
This townhouse located at 727 Catalonia Cove, Oviedo, FL 32765 is currently listed for sale with an asking price of $419,000. This property was built in 2017 and has 3 bedrooms and 3 full and 1 partial baths with 1901 sq. ft. Catalonia Cove is located in the HAMPTONS - subdivision. Search HAMPTONS - real estate on wfeble.floridaexecutiverealty.com today.