
BEDS4
BATHS2 full
SQUARE FEET1,848
MLS#O6437927
STATUSActive
PROPERTY TYPERental - Single Family
SUBDIVISIONWATERSTONE
Property Description
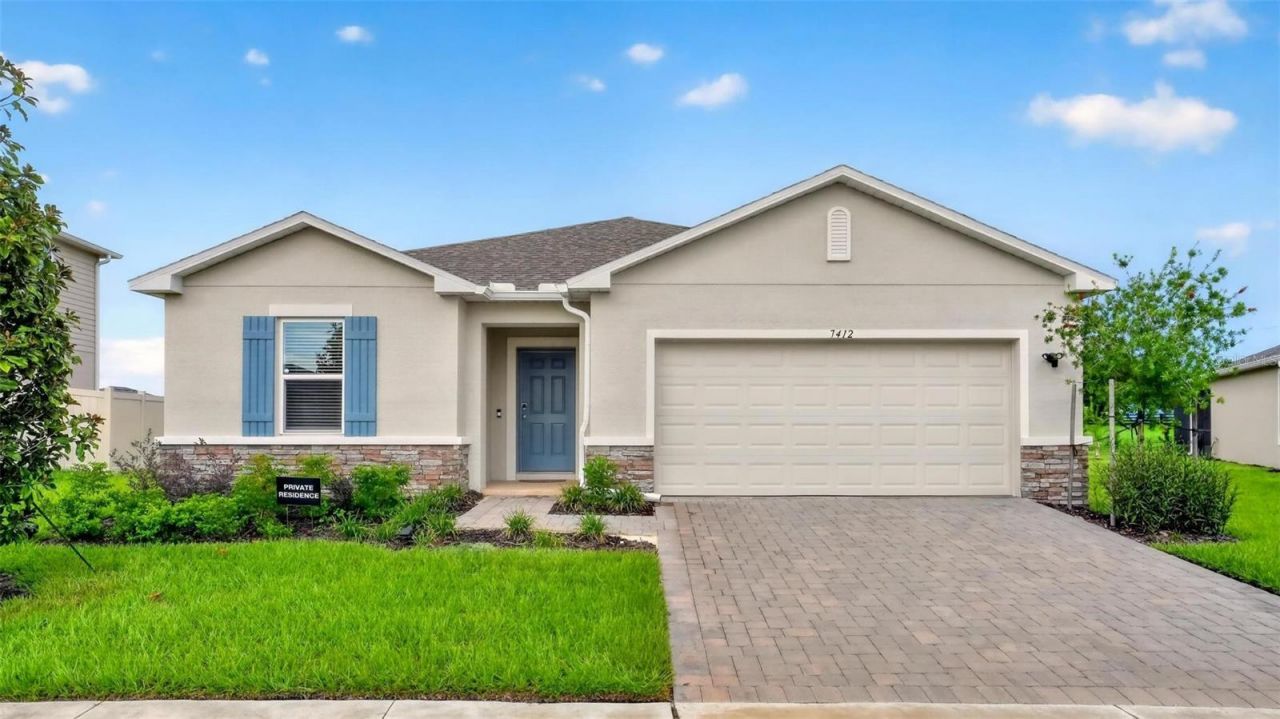
Move right into this like-new Cypress floor plan in Waterstone, with an easy, open layout and thoughtful finishes throughout. The great room, dining area, and kitchen flow together as one bright, connected space - ideal for everyday living or hosting friends. The kitchen features a large center island, stainless steel appliances and a walk-in pantry.Three secondary bedrooms sit near a shared full bath, while the primary suite is tucked privately at the rear of the home and includes a dual-sink vanity, walk-in shower, and a spacious walk-in closet. Extended tile flooring runs through the main living areas, and blinds are already installed throughout - one less thing to worry about at move-in.A covered lanai off the great room opens to a fenced-in-progress backyard with open green space beyond, and the home backs to a peaceful stretch with no rear neighbors directly behind. The full-size washer and dryer are included, along with all kitchen appliances.Waterstone residents also enjoy access to a resort-style community pool just a short walk from the home.
Property Features
Property Type: Rental - Single Family
Cooling: Central Air
Garage: 2 car attached
Heating: Electric
Lot Size: 0.20 Acres
Year Built: 2025
Amenities
Window Treatments
Lighting
Sidewalk
Feature Descriptions
Additional Rooms: Inside Utility
Appliances: Dishwasher, Disposal, Dryer, Microwave, Range, Refrigerator, Tankless Water Heater, Washer
Builder: Taylor Morrison
Community Features: Sidewalks
Days on Site: 1
Directions: From Colonial 50 West to 565 Villa City Rd Left on Heatherstone Way, Left on Capstone Dr
Flood Zone Code: X
Flooring: Carpet, Tile
Home Warranty Y/N: No
Lease Terms: Twelve Months
Lot: City Limits, In County, Landscaped, Sidewalk, Paved
Lot Dimensions: 0.2
Model: Cypress
Parking: Driveway, Garage Door Opener
Parking Notes: Driveway, Garage Door Opener
Patio/Porch: Rear Porch
Pets Allowed: No
Property Attached Y/N: Yes
Property Sub-Type: Single Family Residence
Sewer: Public Sewer
Showing Instructions: Sentri Lock Box, Call Listing Agent, ShowingTime
Utilities: Cable Available, Electricity Connected, Natural Gas Connected, Sewer Connected, Underground Utilities, Water Connected
Water: Public
Water Access Y/N: No
Local Schools
High School: South Lake High
Middle School: Gray Middle
Elementary School: Groveland Elem
Listed By / Shown By
Listed By
Agency Name: COLDWELL BANKER REALTY
Agency Contact: 407-352-1040
Shown By
Agent Name: Walter John Feble
Agent Phone: Cell: (813) 474-9698
Agency Title: Florida Executive Realty



Member Participants (and their affiliated licensees, if applicable) shall indicate on their websites that IDX information is provided exclusively for consumers’ personal non-commercial use, that it may not be used for any purpose other than to identify prospective properties consumers may be interested in purchasing, that the data is deemed reliable but is not guaranteed by MLS GRID, and that the use of the MLS GRID Data may be subject to an end user license agreement prescribed by the Member Participant’s applicable MLS if any and as amended from time to time. MLS GRID may, at its discretion, require use of other disclaimers as necessary to protect Member Participant, and/or their MLS from liability.
Based on information submitted to the MLS GRID. All data is obtained from various sources and may not have been verified by broker or MLS GRID. Supplied Open House Information is subject to change without notice. All information should be independently reviewed and verified for accuracy. Properties may or may not be listed by the office/agent presenting the information.
Privacy Policy / DMCA Notice / ADA Accessibility


This site is hosted, designed and copyright
© 1994 - 2026 by
Delta Media Group, Inc. -- Patent Pending --
7412 Capstone Drive | MLS# O6437927
This property located at 7412 Capstone Drive , Groveland, FL 34736 is currently listed for rent with an asking price of $2,400 / Monthly. Search Groveland real estate on wfeble.floridaexecutiverealty.com today.