
BEDS3
BATHS2 full
SQUARE FEET2,013
MLS#FC320982
STATUSActive
PROPERTY TYPEResidential - Single Family
SUBDIVISIONPALM COAST
Property Description
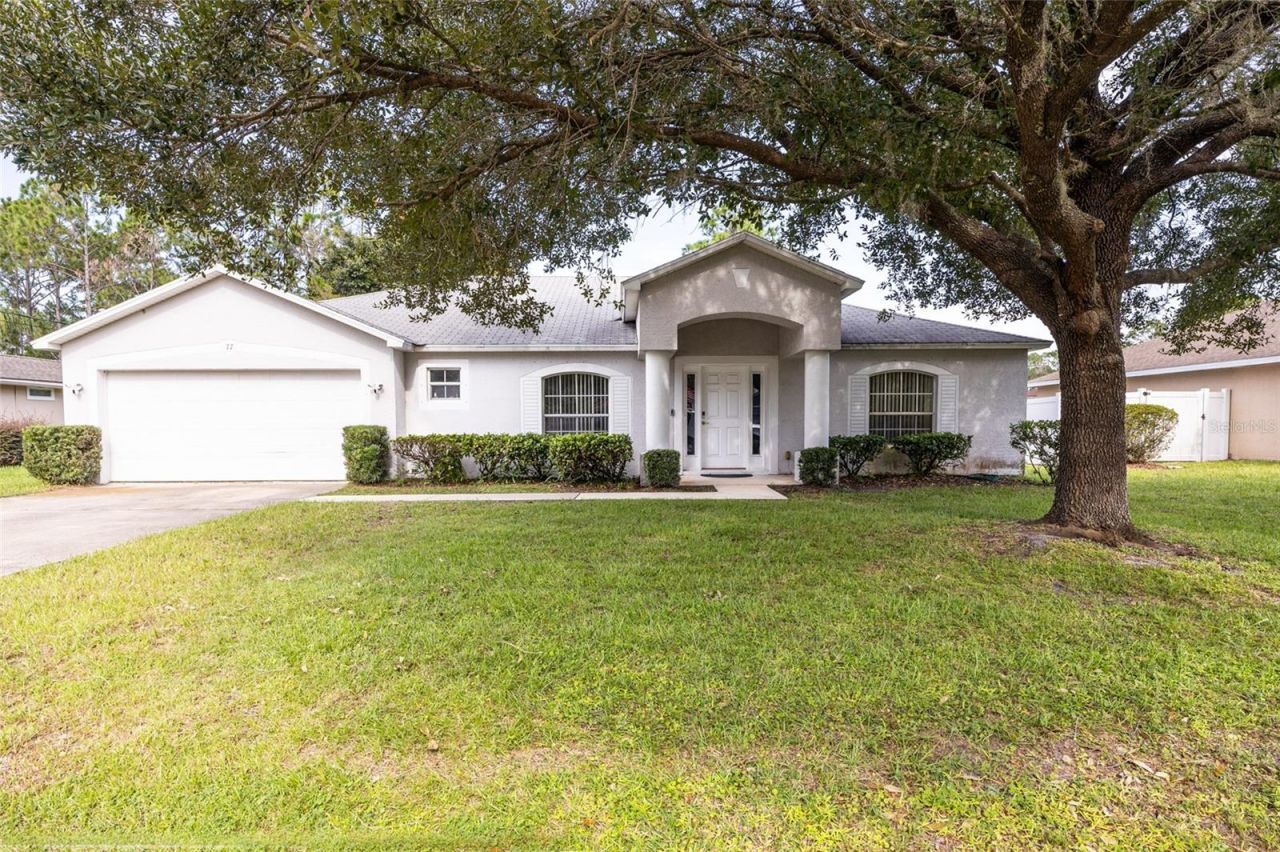
This thoughtfully designed home features luxury vinyl flooring throughour and updated bathrooms. The open-concept kitchen and family room create an ideal space for gatherings, while the front of the home includes a second living room/office and dining room for added flexibility and entertaining. The split-bedroom layout provides privacy for the Primary Suite, which includes a full bathroom and walk-in closet. The spacious laundry room conveniently adjoins the kitchen and garage. Relax on the 12'x14 screened lanai. Enjoy the unhurried lifestyle of Palm Coast, with easy access to beautiful Flagler County beaches, scenic parks, and nature trails. Take advantage of nearby shopping, dining, and outdoor recreation.
Property Features
Property Type: Residential - Single Family
Cooling: Central Air
Garage: 2 car attached
Heating: Central, Electric, Heat Pump
Lot Size: 0.23 Acres
Roof Type: Shingle
Stories: 1.0
Taxes: $4,569
Year Built: 2005
Amenities
Eat-in Kitchen
High Ceilings
None
Feature Descriptions
Appliances: Dishwasher, Dryer, Microwave, Range, Refrigerator, Washer
Directions: From Belle Terre Parkway, take Rymfire Drive to Rae Drive. First right to Ramblewood Drive.
Exterior: Block
Flood Zone Code: X
Flooring: Luxury Vinyl, Tile
Foundation: Slab
Home Warranty Y/N: No
Listing Terms: Cash, Conventional
Lot Dimensions: 0.23
Other Equipment: None
Ownership: Fee Simple
Property Attached Y/N: No
Property Sub-Type: Single Family Residence
Sewer: Holding Tank, Public Sewer
Showing Instructions: Call Listing Agent, Listing Agent Must Accompany, See Remarks, ShowingTime
Special Sale Provisions: None
Utilities: Cable Connected, Electricity Connected, Public, Sewer Connected, Water Connected
Water: Public
Water Access Y/N: No
Zoning: SFR-3
Listed By / Shown By
Listed By
Agency Name: COLDWELL BANKER PREMIER PROPERTIES
Agency Contact: 386-445-5880
Shown By
Agent Name: Walter John Feble
Agent Phone: Cell: (813) 474-9698
Agency Title: Florida Executive Realty

Estimate Your Payment
Estimated Payment
$ 1,286.95 per month $801.20 Principal & Interest $380.75 Property Tax $105.00 Homeowner's InsuranceChange Payment Information


Member Participants (and their affiliated licensees, if applicable) shall indicate on their websites that IDX information is provided exclusively for consumers’ personal non-commercial use, that it may not be used for any purpose other than to identify prospective properties consumers may be interested in purchasing, that the data is deemed reliable but is not guaranteed by MLS GRID, and that the use of the MLS GRID Data may be subject to an end user license agreement prescribed by the Member Participant’s applicable MLS if any and as amended from time to time. MLS GRID may, at its discretion, require use of other disclaimers as necessary to protect Member Participant, and/or their MLS from liability.
Based on information submitted to the MLS GRID. All data is obtained from various sources and may not have been verified by broker or MLS GRID. Supplied Open House Information is subject to change without notice. All information should be independently reviewed and verified for accuracy. Properties may or may not be listed by the office/agent presenting the information.
Privacy Policy / DMCA Notice / ADA Accessibility


This site is hosted, designed and copyright
© 1994 - 2026 by
Delta Media Group, Inc. -- Patent Pending --
77 Ramblewood Drive | MLS# FC320982
This single family home located at 77 Ramblewood Drive, Palm Coast, FL 32164 is currently listed for sale with an asking price of $360,000. This property was built in 2005 and has 3 bedrooms and 2 full baths with 2013 sq. ft. Ramblewood Drive is located in the PALM COAST subdivision. Search PALM COAST real estate on wfeble.floridaexecutiverealty.com today.