
BEDS4
BATHS3 full
SQUARE FEET2,488
MLS#TB8537919
STATUSActive
PROPERTY TYPEResidential - Single Family
SUBDIVISIONCOASTERRA
Property Description
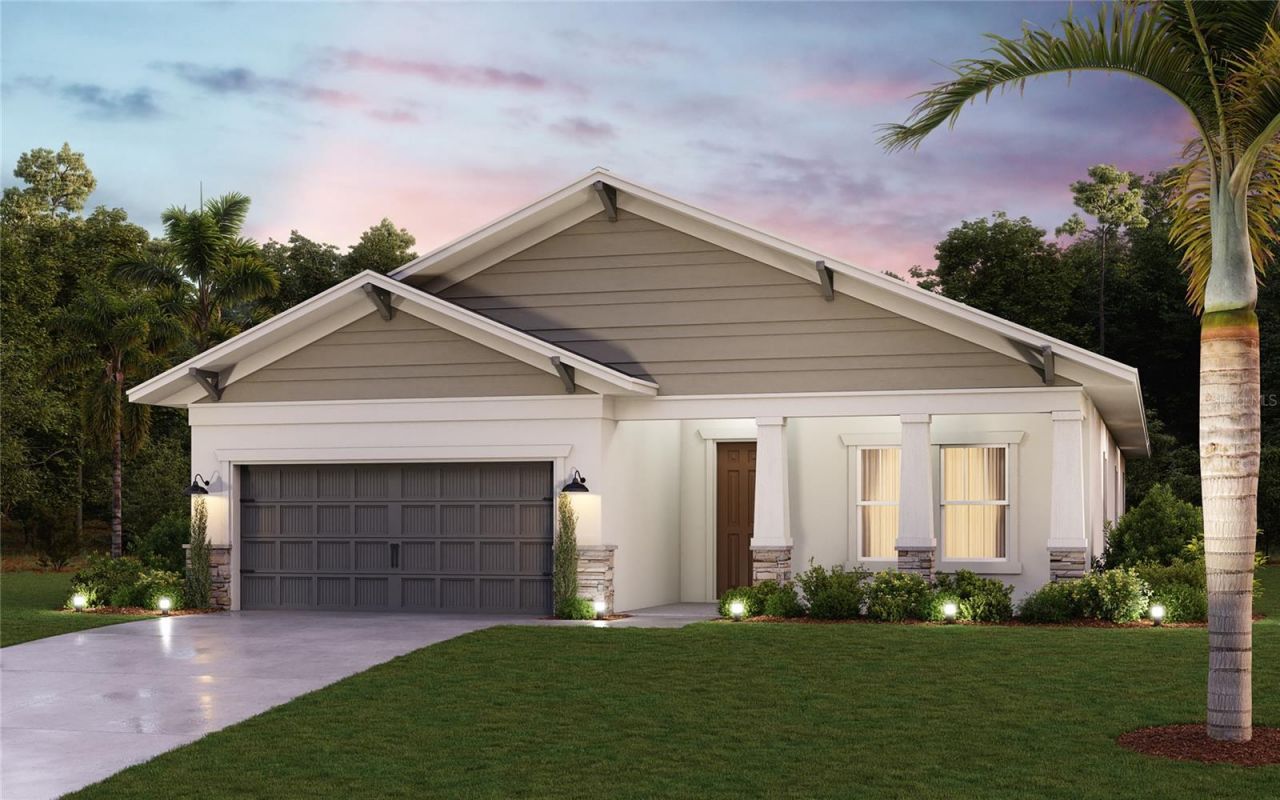
Under Construction. Welcome to the stunning Southampton 3.0 floorplan featuring 4 bedrooms, 3 bathrooms, study/den space, bonus room, and 2,488 square feet of beautifully designed living space. Located within the gated portion of the brand-new amenity rich lifestyle community of Coasterra, this home blends modern style with everyday comfort.Beautiful wood-look tile flooring runs throughout the main living areas, adding warmth and elegance. The large bonus room offers the flexibility to create a gym, playroom, movie room, or separate formal dining room, while the study/den provides a quite place to work from home. Outside your home, the brand-new Watermark amenity center is within easy walking distance. You'll additionally enjoy access to an impressive array of other community features such as the 65-acre lake, lakeside jogging paths, trails, various pools, sports fields, and so much more.
Property Features
Property Type: Residential - Single Family
Cooling: Central Air
Garage: 2 car attached
Heating: Electric, Natural Gas
Lot Size: 0.14 Acres
Roof Type: Shingle
Stories: 1.0
Taxes: $539
Year Built: 2026
Amenities
Living Room/Dining Room Combo
Primary Bedroom Main Floor
Stone Counters
Thermostat
Tray Ceiling(s)
Walk-In Closet(s)
Feature Descriptions
Appliances: Built-In Oven, Cooktop, Dishwasher, Disposal, Dryer, Gas Water Heater, Microwave, Range, Range Hood, Refrigerator, Washer
Builder: Cardel Homes
Directions: Coasterra Community off Buckeye Rd. Once in Coasterra, take the parkway to the first roundabout and turn right into the Edgewater community within Coasterra. Address will be on your left.
Exterior: Block
Flood Zone Code: X
Flooring: Carpet, Tile
Foundation: Slab
HOA Fee: 580/ Annually
HOA Y/N: Yes
Home Warranty Y/N: No
Lot Dimensions: 0.14
Model: Southampton 3.0
Other Equipment: Irrigation Equipment
Ownership: Fee Simple
Patio/Porch: Covered
Pets Allowed: Cats OK, Dogs OK
Property Attached Y/N: No
Property Sub-Type: Single Family Residence
Security: Gated Community
Sewer: Public Sewer
Showing Instructions: See Remarks
Special Sale Provisions: None
Utilities: Cable Available, Electricity Available, Fire Hydrant, Natural Gas Available, Public, Water Available
Water: Public
Water Access Y/N: No
Water View: Pond
Windows: ENERGY STAR Qualified Windows
Zoning: X
Room Sizes
Primary Bedroom: 17x12
Great Room: 27x19
Den: 10x13
Bonus Room: 19x15
Bedroom 2: 10x11
Bedroom 3: 10x11
Bedroom 4: 11x10
Listed By / Shown By
Listed By
Agency Name: HARTNEY REALTY & DEVELOPMENT
Agency Contact: 813-380-2291
Shown By
Agent Name: Walter John Feble
Agent Phone: Cell: (813) 474-9698
Agency Title: Florida Executive Realty

Estimate Your Payment
Estimated Payment
$ 1,504.89 per month $1,290.81 Principal & Interest $44.92 Property Tax $169.16 Homeowner's InsuranceChange Payment Information


Member Participants (and their affiliated licensees, if applicable) shall indicate on their websites that IDX information is provided exclusively for consumers’ personal non-commercial use, that it may not be used for any purpose other than to identify prospective properties consumers may be interested in purchasing, that the data is deemed reliable but is not guaranteed by MLS GRID, and that the use of the MLS GRID Data may be subject to an end user license agreement prescribed by the Member Participant’s applicable MLS if any and as amended from time to time. MLS GRID may, at its discretion, require use of other disclaimers as necessary to protect Member Participant, and/or their MLS from liability.
Based on information submitted to the MLS GRID. All data is obtained from various sources and may not have been verified by broker or MLS GRID. Supplied Open House Information is subject to change without notice. All information should be independently reviewed and verified for accuracy. Properties may or may not be listed by the office/agent presenting the information.
Privacy Policy / DMCA Notice / ADA Accessibility


This site is hosted, designed and copyright
© 1994 - 2026 by
Delta Media Group, Inc. -- Patent Pending --
7740 Ocean Spray Trail | MLS# TB8537919
This single family home located at 7740 Ocean Spray Trail , Palmetto, FL 34221 is currently listed for sale with an asking price of $579,990. This property was built in 2026 and has 4 bedrooms and 3 full baths with 2488 sq. ft. Ocean Spray Trail is located in the COASTERRA subdivision. Search COASTERRA real estate on wfeble.floridaexecutiverealty.com today.