
BEDS3
BATHS2 full 1 partial
SQUARE FEET1,790
MLS#O6439005
STATUSActive
PROPERTY TYPERental - Townhouse
Property Description
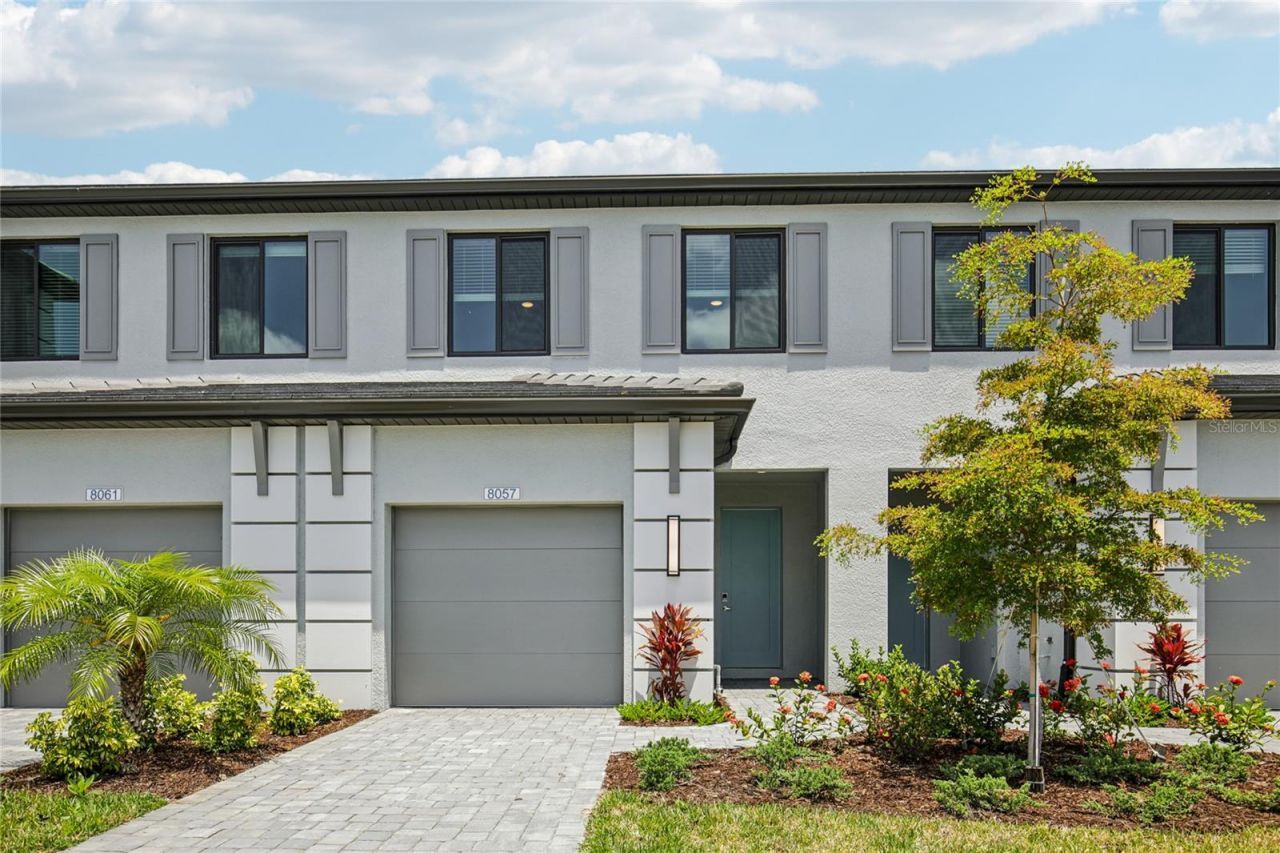
Currently offering 2 months free! Prices, promotions, and availability are subject to change. Multiple units within same floor plan available. Days on market accrued is not specific to this current unit listed. Experience Porchlight Twin Lakes - brand-new luxury townhomes in Sarasota, FL. These spacious homes feature 9' ceilings, quartz countertops, shaker-style cabinets, stainless steel GE appliances, walk-in closets, and full-size washers and dryers. Enjoy private screened patios, attached garages, and select homes with EV charging. Community amenities include a resort-style heated pool with sundeck, outdoor gathering areas, walking trails, lawn games, and picnic spots. Pet-friendly living with gated access, guest parking, and professional onsite management-all minutes from Sarasota's beaches, dining, shopping, and highways.
Property Features
Property Type: Rental - Townhouse
Cooling: Central Air
Garage: 1 car attached
Heating: Central
Year Built: 2025
Amenities
Ceiling Fans(s)
Eat-in Kitchen
High Ceilings
Kitchen/Family Room Combo
Living Room/Dining Room Combo
Open Floorplan
Solid Surface Counters
Stone Counters
Thermostat
Walk-In Closet(s)
Hurricane Shutters
Lighting
Rain Gutters
Sidewalk
Storage
Feature Descriptions
Additional Rooms: Storage Rooms
Appliances: Convection Oven, Cooktop, Dishwasher, Disposal, Dryer, Exhaust Fan, Freezer, Microwave, Refrigerator, Washer
Community Features: Dog Park, Gated Community - No Guard, Pool, Sidewalks
Directions: On I-75, take exit 205 to Clark Rd towards Arcadia. Porchlight Twin Lakes is the second community on the left.
Flood Zone Code: X
Flooring: Carpet, Ceramic Tile, Wood
Home Warranty Y/N: No
Number of Pets: 2
Other Equipment: Irrigation Equipment
Parking: Driveway
Parking Notes: Driveway
Patio/Porch: Covered, Enclosed, Rear Porch, Screened
Pets Allowed: Breed Restrictions, Cats OK, Dogs OK, Number Limit, Yes
Pets Restrictions: Call for more information on pets 941-278-8250.
Pool: In Ground
Property Attached Y/N: Yes
Property Sub-Type: Townhouse
Security: Gated Community
Showing Instructions: Appointment Only, See Remarks, ShowingTime
Water Access Y/N: No
Water View: Pond
Windows: Blinds, Tinted Windows
Local Schools
High School: Riverview High
Middle School: Sarasota Middle
Elementary School: Lakeview Elementary
Listed By / Shown By
Listed By
Agency Name: THE APARTMENT BROTHERS LLC
Agency Contact: 704-502-7778
Shown By
Agent Name: Walter John Feble
Agent Phone: Cell: (813) 474-9698
Agency Title: Florida Executive Realty



Member Participants (and their affiliated licensees, if applicable) shall indicate on their websites that IDX information is provided exclusively for consumers’ personal non-commercial use, that it may not be used for any purpose other than to identify prospective properties consumers may be interested in purchasing, that the data is deemed reliable but is not guaranteed by MLS GRID, and that the use of the MLS GRID Data may be subject to an end user license agreement prescribed by the Member Participant’s applicable MLS if any and as amended from time to time. MLS GRID may, at its discretion, require use of other disclaimers as necessary to protect Member Participant, and/or their MLS from liability.
Based on information submitted to the MLS GRID. All data is obtained from various sources and may not have been verified by broker or MLS GRID. Supplied Open House Information is subject to change without notice. All information should be independently reviewed and verified for accuracy. Properties may or may not be listed by the office/agent presenting the information.
Privacy Policy / DMCA Notice / ADA Accessibility


This site is hosted, designed and copyright
© 1994 - 2026 by
Delta Media Group, Inc. -- Patent Pending --
7901 Celestial Circle, Unit Captiva- 8 | MLS# O6439005
This property located at 7901 Celestial Circle, Unit Captiva- 8, Sarasota, FL 34241 is currently listed for rent with an asking price of $2,470 / Monthly. Search Sarasota real estate on wfeble.floridaexecutiverealty.com today.