
BEDS4
BATHS3 full
SQUARE FEET2,452
MLS#TB8542781
STATUSActive
PROPERTY TYPEResidential - Single Family
SUBDIVISIONEVANS LAKESIDE HEIGHTS
Property Description
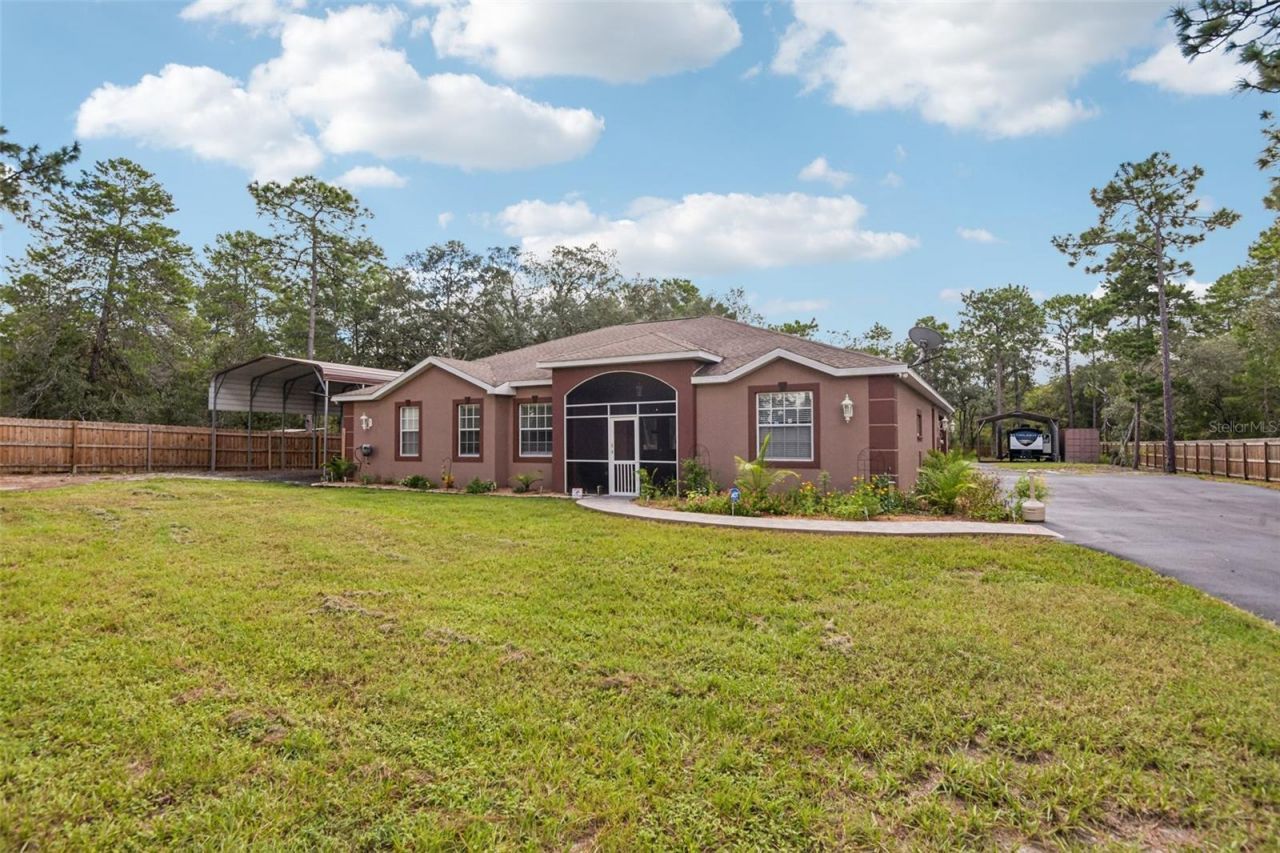
FULLY UPDATED TWO PRIMARY SUITES POSSIBLE IN-LAW / AIRBNB SETUP PRIVATE EXTERIOR ENTRANCE REMODELED KITCHEN QUARTZ COUNTERTOPS STAINLESS STEEL APPLIANCES REMODELED BATHROOMS SPLIT-BEDROOM FLOOR PLAN ENCLOSED LANAI FENCED BACKYARD DETACHED GARAGE METAL CARPORTS NEW DRAIN FIELD 2025 NEW WELL WATER FILTER SYSTEM 2025 MINUTES FROM WEEKI WACHEE SPRINGSWelcome to 9078 Birmingham Ave, Weeki Wachee, FL 34613, a bright and thoughtfully updated home with a layout that gives you something many properties simply don't offer - flexibility.From the moment you enter through the double front doors, the home feels open, comfortable, and full of natural light. The main living space features beautiful marble tile flooring and an open-concept design that connects the living, dining, and kitchen areas without making everything feel like one giant room.The updated kitchen sits right in the center of the home and features quartz countertops, new stainless steel appliances, upgraded cabinetry, and plenty of workspace. It's an easy setup for everyday living but also works especially well when friends or family are over.One of the biggest advantages of this home is the split-bedroom floor plan with two primary suites.The main primary bedroom is generously sized and includes a large walk-in closet and recently renovated private bathroom with a new basin-style vanity. A separate secondary bedroom is positioned near another fully remodeled bathroom, giving guests or family members their own comfortable space.At the rear of the home is the second primary suite, complete with its own bathroom and a separate exterior entrance. That setup gives the property some very interesting possibilities. It could work beautifully for multi-generational living, extended family, visiting guests, a private home office, or potentially a short-term rental/Airbnb suite where permitted.Both bathrooms have been refreshed with modern finishes and new vanities, and the indoor laundry area is conveniently positioned close to the bedrooms. There is also an additional outdoor laundry area for extra functionality.The enclosed lanai gives you another place to relax and leads directly into the private fenced backyard. Whether you want space for pets, gardening, entertaining, hobbies, or simply somewhere quiet to enjoy Florida weather, the backyard gives you plenty of options.Storage and parking are another strong point. The property includes multiple metal carports, a detached garage, and additional storage space, giving you room for vehicles, tools, equipment, recreational gear, or weekend projects.Several important property improvements have already been completed, including a new drain field in 2025 and a new well water filtration system in 2025, helping reduce some of the bigger maintenance concerns for the next owner.The location is another reason this property stands out. 9078 Birmingham Ave in Weeki Wachee offers easy access to US-19, while being only minutes from Weeki Wachee Springs State Park, Buccaneer Bay, the Weeki Wachee River, kayaking, boating, fishing, restaurants, shopping, and Florida's Nature Coast attractions.If you've been searching for a Weeki Wachee home with two primary suites, an in-law setup, separate guest entrance, remodeled kitchen and bathrooms, detached garage, fenced backyard, and possible Airbnb potential, this property offers a combination that is difficult to duplicate.
Property Features
Property Type: Residential - Single Family
Cooling: Central Air, Mini-Split Unit(s)
Fenced: Yes
Garage: 2 car attached
Heating: Central, Electric
Home Style: Contemporary
Lot Size: 1.81 Acres
Roof Type: Shingle
Stories: 1.0
Taxes: $4,052
Year Built: 2004
Amenities
Built-in Features
Ceiling Fans(s)
Eat-in Kitchen
High Ceilings
Kitchen/Family Room Combo
Living Room/Dining Room Combo
Open Floorplan
Primary Bedroom Main Floor
Solid Surface Counters
Solid Wood Cabinets
Split Bedroom
Stone Counters
Walk-In Closet(s)
Garden
Lighting
Outdoor Kitchen
Sprinkler Metered
Storage
Feature Descriptions
Appliances: Dishwasher, Dryer, Microwave, Range, Refrigerator, Washer
Directions: N on Commercial Way, Left on Long Lake, Right on Brentwood, Right on Birmingham, house is on right
Exterior: Block, Concrete
Fencing: Wood
Flood Zone Code: X
Flooring: Marble
Foundation: Slab
Home Warranty Y/N: No
Listing Terms: Cash, Conventional, FHA, USDA Loan, VA Loan
Lot: Cleared
Lot Dimensions: 1.81
Number of Pets: 10+
Other Structures: Shed(s), Workshop
Ownership: Fee Simple
Parking: Driveway, Garage Faces Side, RV Carport
Parking Notes: Driveway, Garage Faces Side, RV Carport
Patio/Porch: Covered, Front Porch, Rear Porch, Screened
Pets Allowed: Yes
Pets Restrictions: NONE, Livestock allowed.
Pets Size: Extra Large (101+ Lbs.)
Property Attached Y/N: No
Property Sub-Type: Single Family Residence
Sewer: Septic Tank
Showing Instructions: ShowingTime
Special Sale Provisions: None
Utilities: BB/HS Internet Available, Cable Available, Electricity Connected, Sewer Connected, Water Connected
Vegetation: Mature Landscaping
Water: Well
Water Access Y/N: No
Windows: Double Pane Windows
Zoning: R1C
Room Sizes
Primary Bedroom: 13x19
Bedroom 1: 13x12
Bedroom 2: 13x12
Bedroom 3: 13x11
Dining Room: 15x12
Living Room: 15x20
Kitchen: 12x13
Listed By / Shown By
Listed By
Agency Name: CHARLES RUTENBERG REALTY INC
Agency Contact: 866-580-6402
Shown By
Agent Name: Walter John Feble
Agent Phone: Cell: (813) 474-9698
Agency Title: Florida Executive Realty

Estimate Your Payment
Estimated Payment
$ 1,848.01 per month $1,335.34 Principal & Interest $337.67 Property Tax $175.00 Homeowner's InsuranceChange Payment Information


Member Participants (and their affiliated licensees, if applicable) shall indicate on their websites that IDX information is provided exclusively for consumers’ personal non-commercial use, that it may not be used for any purpose other than to identify prospective properties consumers may be interested in purchasing, that the data is deemed reliable but is not guaranteed by MLS GRID, and that the use of the MLS GRID Data may be subject to an end user license agreement prescribed by the Member Participant’s applicable MLS if any and as amended from time to time. MLS GRID may, at its discretion, require use of other disclaimers as necessary to protect Member Participant, and/or their MLS from liability.
Based on information submitted to the MLS GRID. All data is obtained from various sources and may not have been verified by broker or MLS GRID. Supplied Open House Information is subject to change without notice. All information should be independently reviewed and verified for accuracy. Properties may or may not be listed by the office/agent presenting the information.
Privacy Policy / DMCA Notice / ADA Accessibility


This site is hosted, designed and copyright
© 1994 - 2026 by
Delta Media Group, Inc. -- Patent Pending --
9078 Birmingham Avenue | MLS# TB8542781
This single family home located at 9078 Birmingham Avenue , Weeki Wachee, FL 34613 is currently listed for sale with an asking price of $600,000. This property was built in 2004 and has 4 bedrooms and 3 full baths with 2452 sq. ft. Birmingham Avenue is located in the EVANS LAKESIDE HEIGHTS subdivision. Search EVANS LAKESIDE HEIGHTS real estate on wfeble.floridaexecutiverealty.com today.