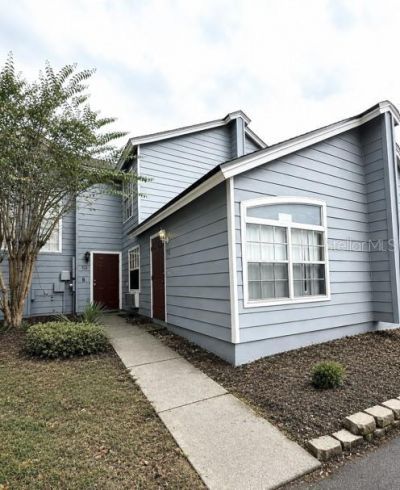

BEDS3
BATHS3 full
SQUARE FEET1,748
MLS#O6438590
STATUSActive
PROPERTY TYPEResidential - Townhouse
SUBDIVISIONISLAND CLUB WEST
Property Description
This property offers excellent rental flexibility with a unique lock-off unit and separate access, providing the potential for multiple income streams. The lock-off unit features a private 1-bedroom studio-style layout with a full bathroom and closet, offering privacy and flexibility for a separate occupant or rental arrangement. The main unit consists of 3 bedrooms and 2 full bathrooms, along with an inviting entryway and a spacious open living area. The home features a kitchen, living area, and a large living room space, providing ample room for residents and guests. With a total of 4 bedrooms and 3 bathrooms and approximately 1,748 sq. ft. of heated living space, the property provides a functional layout for both owner occupancy and investment purposes. The separate lock-off configuration is particularly attractive for an investor looking to maximize the property's rental potential. Clubhouse offers Fitness, Pool, Basketball, tennis, Shuffle board and so much more Community amenities include a shared swimming pool 8-12-month minimum lease requirement, making it more oriented toward longer-term rental usage based.
Property Features
Property Type: Residential - Townhouse
Cooling: Central Air
Heating: Central
Lot Size: 0.02 Acres
Roof Type: Shingle
Stories: 2.0
Taxes: $3,404
Year Built: 2003
Amenities
Ceiling Fans(s)
Tray Ceiling(s)
Basketball Court
Sauna
Sidewalk
Tennis Court(s)
Feature Descriptions
Additional Rooms: Interior In-Law Suite w/Private Entry
Appliances: Convection Oven, Cooktop, Dishwasher, Dryer, Range, Refrigerator, Washer
Association Amenities: Basketball Court, Clubhouse, Pool, Shuffleboard Court, Spa/Hot Tub, Tennis Court(s)
Community Features: Clubhouse, Community Mailbox, Dog Park, Fitness Center
Directions: From I-4, take Exit 55 toward US-27 N. Continue north on US-27 and turn onto Sand Mine Road. Follow Sand Mine Road toward Island Club West, then proceed to Orchid Drive. The property is located at 922 Orchid Drive, Davenport, FL 33897.
Exterior: Stucco, Frame
Flood Zone Code: X
Flooring: Carpet, Tile
Foundation: Concrete Perimeter
HOA Fee: 347/ Monthly
HOA Y/N: Yes
Home Warranty Y/N: No
Hot Tub: Yes
Lot Dimensions: 0.02
Number of Pets: 2
Other Equipment: Basketball Court
Ownership: Fee Simple
Pets Allowed: Breed Restrictions, Cats OK, Dogs OK
Pets Restrictions: Check with HOA Association the Rules and Regulations or the website: www.donasher.com
Property Attached Y/N: No
Property Sub-Type: Townhouse
Sauna: Yes
Sewer: Public Sewer
Showing Instructions: 24 Hour Notice
Special Sale Provisions: None
Utilities: Electricity Available, Water Available
Vegetation: Mature Landscaping
Water: Public
Water Access Y/N: No
Local Schools
High School: Ridge Community Senior High
Middle School: Citrus Ridge
Elementary School: Citrus Ridge
Listed By / Shown By
Listed By
Agency Name: RE/MAX SELECT GROUP
Agency Contact: 321-939-3004
Shown By
Agent Name: Walter John Feble
Agent Phone: Cell: (813) 474-9698
Agency Title: Florida Executive Realty

Estimate Your Payment
Estimated Payment
$ 950.73 per month $589.78 Principal & Interest $283.67 Property Tax $77.29 Homeowner's InsuranceChange Payment Information


Member Participants (and their affiliated licensees, if applicable) shall indicate on their websites that IDX information is provided exclusively for consumers’ personal non-commercial use, that it may not be used for any purpose other than to identify prospective properties consumers may be interested in purchasing, that the data is deemed reliable but is not guaranteed by MLS GRID, and that the use of the MLS GRID Data may be subject to an end user license agreement prescribed by the Member Participant’s applicable MLS if any and as amended from time to time. MLS GRID may, at its discretion, require use of other disclaimers as necessary to protect Member Participant, and/or their MLS from liability.
Based on information submitted to the MLS GRID. All data is obtained from various sources and may not have been verified by broker or MLS GRID. Supplied Open House Information is subject to change without notice. All information should be independently reviewed and verified for accuracy. Properties may or may not be listed by the office/agent presenting the information.
Privacy Policy / DMCA Notice / ADA Accessibility


This site is hosted, designed and copyright
© 1994 - 2026 by
Delta Media Group, Inc. -- Patent Pending --
922 Orchid Drive | MLS# O6438590
This townhouse located at 922 Orchid Drive , Davenport, FL 33897 is currently listed for sale with an asking price of $265,000. This property was built in 2003 and has 3 bedrooms and 3 full baths with 1748 sq. ft. Orchid Drive is located in the ISLAND CLUB WEST subdivision. Search ISLAND CLUB WEST real estate on wfeble.floridaexecutiverealty.com today.