
BEDS1
BATHS1 full
SQUARE FEET894
MLS#TB8558011
STATUSActive
PROPERTY TYPEResidential - Condominium
SUBDIVISIONTHE HIGHLANDS AT HUNTERS GREE
Property Description
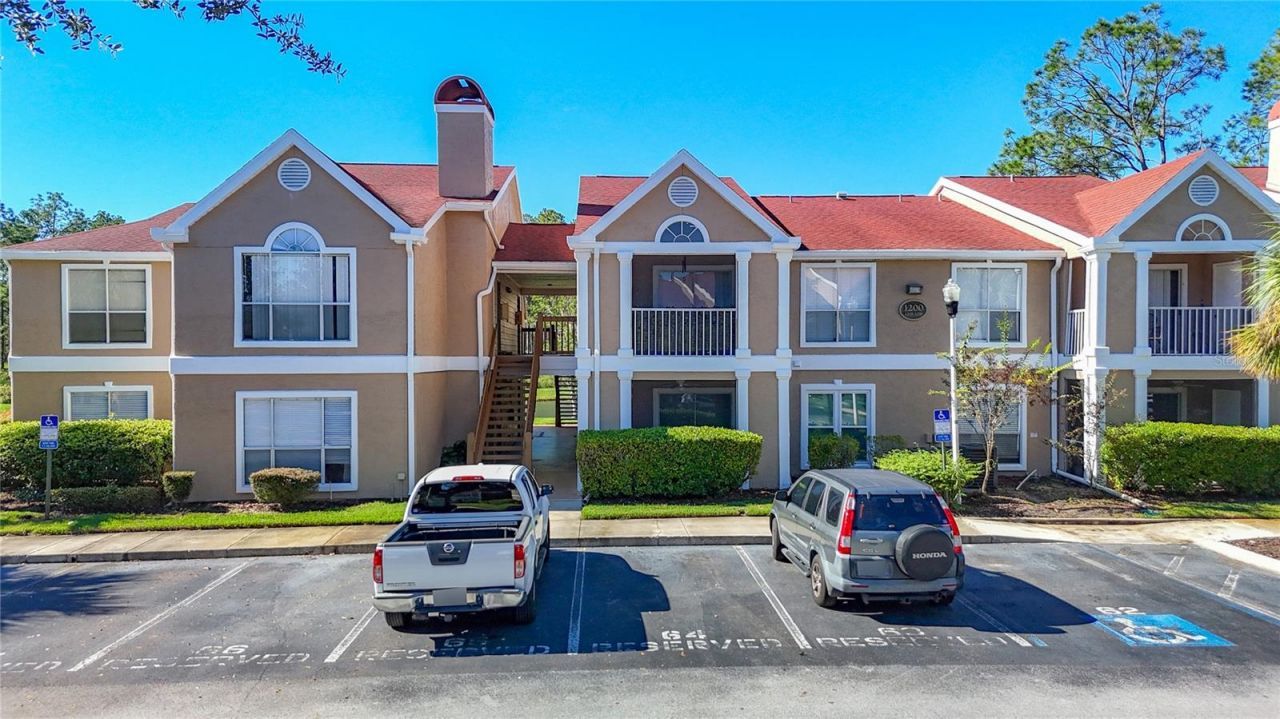
Welcome to Highlands at Hunter's Green! This charming 1-bedroom, 1-bathroom, first-floor end-unit condo is located in a gated community with 24/7 manned security and offers peaceful pond and conservation views surrounded by beautiful natural scenery. Enjoy the tranquil setting from your private screened-in patio - the perfect spot to sip your morning coffee, take in the serene surroundings, or unwind at the end of the day. With its lush greenery, peaceful views, and relaxing atmosphere, this condo offers a wonderful place to enjoy the beauty of nature while remaining close to everyday conveniences. With several recent updates, this condo is ready for its next owner to move in and make it their own! The seller has installed new drywall, freshly painted all the walls, and added new appliances, including a new washer, dryer, and dishwasher. The HVAC system was replaced in 2020, and the water heater dates to 2017. Inside, you'll find an open floor plan with ceramic tile throughout, a spacious living and dining area, and an open kitchen featuring a generous breakfast bar - perfect for everyday living and entertaining. The primary bedroom offers a walk-in closet and convenient access to the bathroom. An in-unit laundry room adds to the ease and convenience of daily living. This unit also includes a reserved parking space, with additional guest parking available for visitors. Enjoy the wonderful community amenities, including a resort-style swimming pool, fitness center, clubhouse with kitchen, and walking and jogging areas. Whether you're taking a leisurely stroll, enjoying the surrounding greenery, or relaxing by the pool, the community offers plenty of opportunities to enjoy a peaceful and active lifestyle. The monthly condo fee includes 24-hour guard service, exterior maintenance, groundskeeping, and trash service. The location is hard to beat! You're just minutes from USF, Publix, hospitals, fine dining, and popular coffee shops. Downtown Tampa and Armature Works are approximately a 30-minute drive away. Whether you're searching for a place to call home or an investment opportunity, this updated condo offers comfort, convenience, beautiful natural surroundings, and a desirable New Tampa location. Enjoy the best of both worlds - a peaceful retreat with scenic pond and conservation views, all while staying close to shopping, dining, and everyday essentials. Come see all that Highlands at Hunter's Green has and schedule a showing today!
Property Features
Property Type: Residential - Condominium
Cooling: Central Air
Heating: Central
Home Style: Contemporary
Lot Size: 0.02 Acres
Roof Type: Shingle
Stories: 2.0
Taxes: $466
Year Built: 1992
Amenities
Open Floorplan
Primary Bedroom Main Floor
Walk-In Closet(s)
Sidewalk
Feature Descriptions
Appliances: Dishwasher, Dryer, Range, Refrigerator, Washer
Community Features: Clubhouse, Community Mailbox, Fitness Center, Gated Community - Guard, Pool, Sidewalks
Days on Site: 8
Directions: South on Bruce B Downs Blvd, Left Cross Creek Blvd, Right onto Highland Oak Dr, Right on Hunter's Pond Dr, Turn Right toBuilding 1200
Exterior: Frame
Flood Zone Code: X
Flooring: Ceramic Tile
Foundation: Slab
HOA Fee: 522/ Monthly
HOA Y/N: Yes
Home Warranty Y/N: No
Listing Terms: Cash, Conventional
Lot Dimensions: 0.02
Number of Pets: 1
Ownership: Fee Simple
Parking: Assigned, Guest
Parking Notes: Assigned, Guest
Patio/Porch: Covered, Enclosed, Rear Porch, Screened
Pets Allowed: Number Limit, Yes
Pets Restrictions: Verify with HOA
Pets Size: Medium (36-60 Lbs.)
Pets Weight (Max): 60
Property Attached Y/N: No
Property Sub-Type: Condominium
Sewer: Public Sewer
Showing Instructions: Combination Lock Box, See Remarks, ShowingTime
Special Sale Provisions: None
Utilities: Cable Connected, Electricity Connected, Public, Water Connected
Water: Public
Water Access Y/N: No
Water View: Pond
Zoning: PD-A
Room Sizes
Great Room: 14x14
Kitchen: 8x11
Primary Bedroom: 11x14
Primary Bathroom: 4x8
Dining Room: 8x8
Local Schools
High School: Wharton-HB
Middle School: Benito-HB
Elementary School: Hunter's Green-HB
Listed By / Shown By
Listed By
Agency Name: DALTON WADE INC
Agency Contact: 888-668-8283
Shown By
Agent Name: Walter John Feble
Agent Phone: Cell: (813) 474-9698
Agency Title: Florida Executive Realty

Estimate Your Payment
Estimated Payment
$ 366.07 per month $289.32 Principal & Interest $38.83 Property Tax $37.92 Homeowner's InsuranceChange Payment Information


Member Participants (and their affiliated licensees, if applicable) shall indicate on their websites that IDX information is provided exclusively for consumers’ personal non-commercial use, that it may not be used for any purpose other than to identify prospective properties consumers may be interested in purchasing, that the data is deemed reliable but is not guaranteed by MLS GRID, and that the use of the MLS GRID Data may be subject to an end user license agreement prescribed by the Member Participant’s applicable MLS if any and as amended from time to time. MLS GRID may, at its discretion, require use of other disclaimers as necessary to protect Member Participant, and/or their MLS from liability.
Based on information submitted to the MLS GRID. All data is obtained from various sources and may not have been verified by broker or MLS GRID. Supplied Open House Information is subject to change without notice. All information should be independently reviewed and verified for accuracy. Properties may or may not be listed by the office/agent presenting the information.
Privacy Policy / DMCA Notice / ADA Accessibility


This site is hosted, designed and copyright
© 1994 - 2026 by
Delta Media Group, Inc. -- Patent Pending --
9481 Highland Oak Drive, Unit 1202 | MLS# TB8558011
This condo located at 9481 Highland Oak Drive, Unit 1202, Tampa, FL 33647 is currently listed for sale with an asking price of $130,000. This property was built in 1992 and has 1 bedrooms and 1 full baths with 894 sq. ft. Highland Oak Drive, Unit 1202 is located in the THE HIGHLANDS AT HUNTERS GREE subdivision. Search THE HIGHLANDS AT HUNTERS GREE real estate on wfeble.floridaexecutiverealty.com today.