
BEDS3
BATHS2 full
SQUARE FEET1,152
MLS#TB8544768
STATUSActive
PROPERTY TYPEResidential - Mobile Home
SUBDIVISIONHIGHLAND ESTATES
Property Description
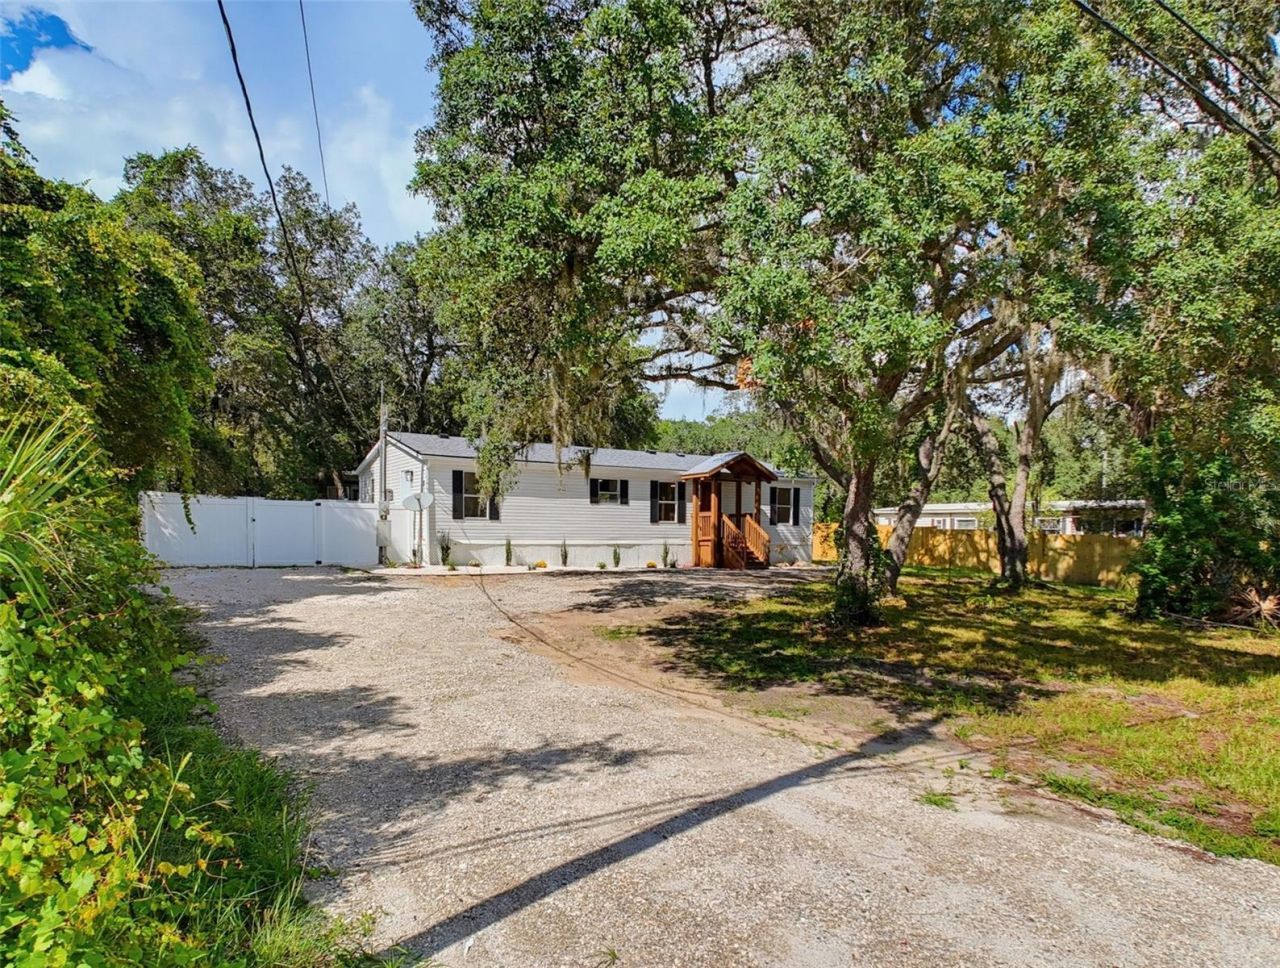
Country living! This turnkey, fully remodeled 3-bedroom, 2-bathroom home sits on an impressive peaceful .45-acre lot. BRAND-NEW BIG-TICKET ITEMS include a NEW ROOF, NEW WATER TREATMENT SYSTEM, and NEW HOT WATER HEATER. Interior highlights include BRAND NEW bathrooms with spa-inspired showers, NEW luxury vinyl plank flooring throughout, granite countertops, stainless steel appliances, new contemporary fixtures, fresh interior paint, and an open floor plan with abundant natural light.The property also features a private well and septic system, reducing monthly utility costs, plus a large lockable storage shed. With no HOA and low property taxes, this home offers added flexibility and huge affordability benefits.The owner is completing the legal conversion from personal property to real property, commonly known as 'detitling or retiring the mobile-home title. Once completed/recorded, the home will be permanently affixed to the land and treated as real property. This allows more financing options/potential financing through FHA, VA, conventional, or other loan programs, subject to lender approval.Agricultural zoning provides room for a homestead-inspired lifestyle, including chickens and other permitted livestock, as well as parking for an RV, boat, or work vehicle. The spacious lot may also offer future potential for a detached garage, workshop, or ADU.Enjoy privacy and room to grow while remaining conveniently located near well rated schools, shopping, dining, medical facilities, major highways, and Gulf Coast beaches. Whether you're seeking a full-time residence, winter retreat, or property with space for future plans, this home offers comfort, flexibility, and opportunity.
Property Features
Property Type: Residential - Mobile Home
Cooling: Central Air
Fenced: Yes
Heating: Central
Lot Size: 0.45 Acres
Roof Type: Shingle
Stories: 1.0
Taxes: $1,514
Year Built: 1997
Amenities
Ceiling Fans(s)
Eat-in Kitchen
Living Room/Dining Room Combo
Open Floorplan
Solid Surface Counters
Stone Counters
Walk-In Closet(s)
Window Treatments
Private Yard
Storage
Feature Descriptions
Additional Rooms: Breakfast Room Separate, Great Room
Appliances: Dishwasher, Disposal, Dryer, Electric Water Heater, Microwave, Range, Refrigerator, Washer
Days on Site: 1
Directions: Little Rd to east on Passaic. Home is on the left.
Exterior: Vinyl Siding
Fencing: Chain Link, Fenced, Vinyl, Wood
Flood Zone Code: X
Flooring: Luxury Vinyl
Foundation: Crawlspace
Home Warranty Y/N: No
Listing Terms: Cash, Conventional, FHA, USDA Loan, VA Loan
Lot: Oversized Lot, Pasture, Unpaved
Lot Dimensions: 0.45
Number of Septics: 1
Number of Wells: 1
Other Equipment: Private Yard
Other Structures: Shed(s)
Ownership: Fee Simple
Property Attached Y/N: No
Property Sub-Type: Manufactured Home
Sewer: Septic Tank
Showing Instructions: Combination Lock Box, Lock Box Coded
Special Sale Provisions: None
Utilities: BB/HS Internet Available, Cable Available, Electricity Connected, Public
Vegetation: Mature Landscaping, Oak Trees
Water: Public, Well
Water Access Y/N: No
Zoning: AR
Room Sizes
Primary Bedroom: 13.2x11.4
Great Room: 363x22.9
Kitchen: 21x11.2
Local Schools
High School: Hudson High-PO
Middle School: Bayonet Point Middle-PO
Elementary School: Hudson Academy ( 4-8)
Listed By / Shown By
Listed By
Agency Name: FUTURE HOME REALTY INC
Agency Contact: 813-855-4982
Shown By
Agent Name: Walter John Feble
Agent Phone: Cell: (813) 474-9698
Agency Title: Florida Executive Realty

Estimate Your Payment
Estimated Payment
$ 705.13 per month $511.88 Principal & Interest $126.17 Property Tax $67.08 Homeowner's InsuranceChange Payment Information


Member Participants (and their affiliated licensees, if applicable) shall indicate on their websites that IDX information is provided exclusively for consumers’ personal non-commercial use, that it may not be used for any purpose other than to identify prospective properties consumers may be interested in purchasing, that the data is deemed reliable but is not guaranteed by MLS GRID, and that the use of the MLS GRID Data may be subject to an end user license agreement prescribed by the Member Participant’s applicable MLS if any and as amended from time to time. MLS GRID may, at its discretion, require use of other disclaimers as necessary to protect Member Participant, and/or their MLS from liability.
Based on information submitted to the MLS GRID. All data is obtained from various sources and may not have been verified by broker or MLS GRID. Supplied Open House Information is subject to change without notice. All information should be independently reviewed and verified for accuracy. Properties may or may not be listed by the office/agent presenting the information.
Privacy Policy / DMCA Notice / ADA Accessibility


This site is hosted, designed and copyright
© 1994 - 2026 by
Delta Media Group, Inc. -- Patent Pending --
9637 Passaic Drive | MLS# TB8544768
This single family home located at 9637 Passaic Drive, Hudson, FL 34667 is currently listed for sale with an asking price of $229,999. This property was built in 1997 and has 3 bedrooms and 2 full baths with 1152 sq. ft. Passaic Drive is located in the HIGHLAND ESTATES subdivision. Search HIGHLAND ESTATES real estate on wfeble.floridaexecutiverealty.com today.