
BEDS1
BATHS1 full
SQUARE FEET745
MLS#TB8559234
STATUSActive
PROPERTY TYPEResidential - Condominium
SUBDIVISIONBAY PINES
Property Description
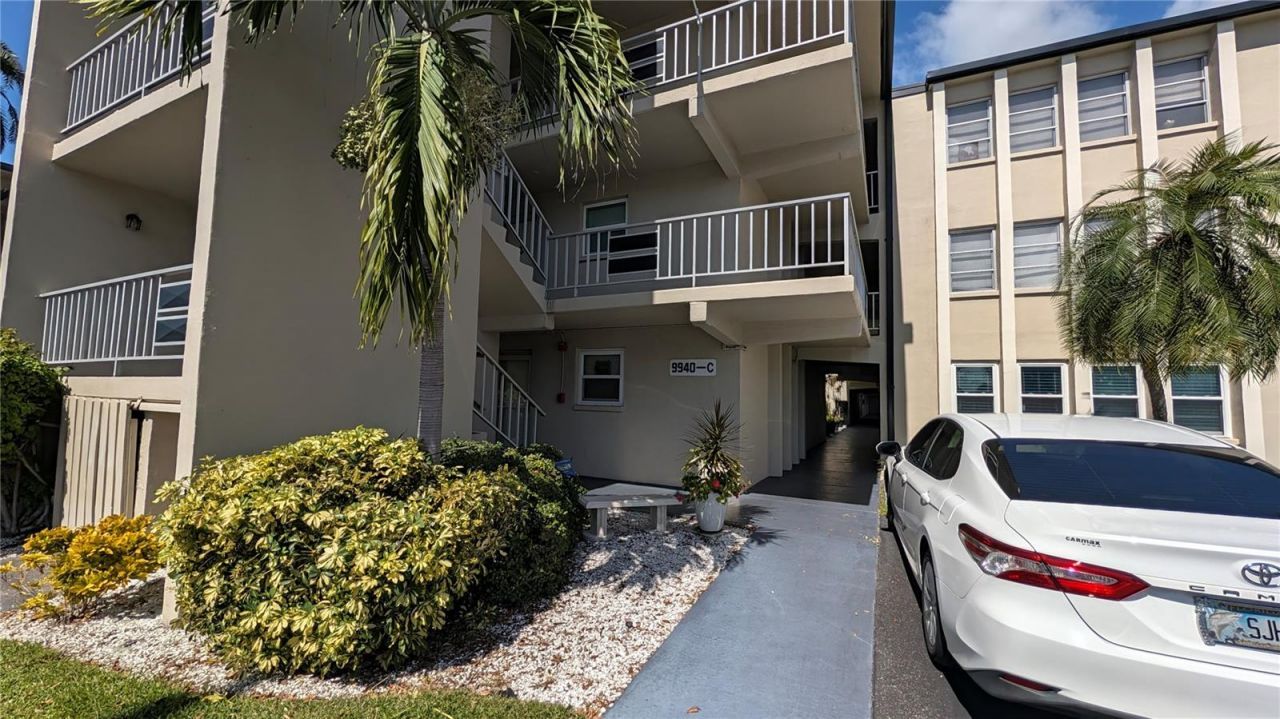
Welcome to Bay Pine Condos, 55 plus community! Prime location, less than 2 miles from Madeira Beach, situated on the Gulf of Mexico! VA Hospital is directly across the street, Veteran's Memorial Park with Kayak launch, boat ramp. Within walking distance to restaurants, coffee shops, nail salon, Super Walmart. Unit 206 is on the 2nd floor, not too far from the elevator.This unit has so much to offer, when entering the foyer there is a very large coat closet / pantry. Brand new kitchen with Granite Counter tops, island/ breakfast bar. Wood cabinets with drawer pull outs, all new stainless steel appliances. The unit is open concept with a lots of natural light. Ceramic Tile flows throughout. Nicely upated bathroom, tiled walk-in shower, with lots of storage within vanity. Large bedroom that fits a king size bed, ceiling fan, large walk-in closet with built-ins for shoes & clothing. Closet is a pass through into bathroom. Large Florida Room with a fabulous view of the court yard. Where you can enjoy your money coffee or use as a sitt 2nd guest bedroom. Laundry Closet located in the Florida Room, large capacity stackable washer/dryer, built in storage shelf for cleaning supplies and tools. This unit offers a covered carport #206. The Recreation Center offers a clubhouse, pool tables, ping pong tables, card room, library, fitness center, large beautiful swimming pool with bathrooms. Bay Pines is very nice neighborhood for evening walks, venture to the pond to feed the ducks. Pinella Trail less than a mile away.
Property Features
Property Type: Residential - Condominium
Cooling: Central Air
Fenced: Yes
Heating: Central, Electric
Roof Type: Membrane
Stories: 3.0
Taxes: $249
Year Built: 1970
Amenities
Ceiling Fans(s)
Eat-in Kitchen
Kitchen/Family Room Combo
Open Floorplan
Primary Bedroom Main Floor
Solid Surface Counters
Solid Wood Cabinets
Walk-In Closet(s)
Garden
Lighting
Feature Descriptions
Additional Rooms: Florida Room, Storage Rooms
Appliances: Disposal, Dryer, Electric Water Heater, Ice Maker, Microwave, Range, Refrigerator, Washer
Association Amenities: Shuffleboard Court
Community Features: Association Recreation - Owned, Buyer Approval Required, Deed Restrictions, Fitness Center, No Truck/RV/Motorcycle Parking, Pool
Condo Fee: $600/ Monthly
Days on Site: 2
Directions: Alt 19 (Seminole Blvd) to 98th Way, to 47th Ave N Left to building C. Covered parking space number 206.
Exterior: Block
Fencing: Vinyl
Flood Zone Code: X500
Flooring: Ceramic Tile
Foundation: Slab
HOA Y/N: Yes
Home Warranty Y/N: No
Listing Terms: Cash, Conventional, FHA, VA Loan
Lot: City Limits, Landscaped, Near Public Transit, Street Dead-End, Paved
Ownership: Condominium
Parking: Assigned, Covered, Guest
Parking Notes: Assigned, Covered, Guest
Pets Allowed: No
Property Attached Y/N: No
Property Sub-Type: Condominium
Security: Smoke Detector(s)
Senior Community: Yes
Sewer: Public Sewer
Showing Instructions: Call Listing Agent, Combination Lock Box
Special Sale Provisions: None
Utilities: BB/HS Internet Available, Cable Connected, Electricity Connected
Water: Public
Water Access Y/N: No
Zoning: 0430
Room Sizes
Kitchen: 10x7
Living Room: 18x12
Primary Bedroom: 15x11
Local Schools
High School: Seminole High-PN
Middle School: Osceola Middle-PN
Elementary School: Orange Grove Elementary-PN
Listed By / Shown By
Listed By
Agency Name: CHARLES RUTENBERG REALTY INC
Agency Contact: 866-580-6402
Shown By
Agent Name: Walter John Feble
Agent Phone: Cell: (813) 474-9698
Agency Title: Florida Executive Realty

Estimate Your Payment
Estimated Payment
$ 322.82 per month $267.07 Principal & Interest $20.75 Property Tax $35.00 Homeowner's InsuranceChange Payment Information


Member Participants (and their affiliated licensees, if applicable) shall indicate on their websites that IDX information is provided exclusively for consumers’ personal non-commercial use, that it may not be used for any purpose other than to identify prospective properties consumers may be interested in purchasing, that the data is deemed reliable but is not guaranteed by MLS GRID, and that the use of the MLS GRID Data may be subject to an end user license agreement prescribed by the Member Participant’s applicable MLS if any and as amended from time to time. MLS GRID may, at its discretion, require use of other disclaimers as necessary to protect Member Participant, and/or their MLS from liability.
Based on information submitted to the MLS GRID. All data is obtained from various sources and may not have been verified by broker or MLS GRID. Supplied Open House Information is subject to change without notice. All information should be independently reviewed and verified for accuracy. Properties may or may not be listed by the office/agent presenting the information.
Privacy Policy / DMCA Notice / ADA Accessibility


This site is hosted, designed and copyright
© 1994 - 2026 by
Delta Media Group, Inc. -- Patent Pending --
9940 47th Avenue N, Unit 206 | MLS# TB8559234
This condo located at 9940 47th Avenue N, Unit 206, Saint Petersburg, FL 33708 is currently listed for sale with an asking price of $119,999. This property was built in 1970 and has 1 bedrooms and 1 full baths with 745 sq. ft. 47th Avenue N, Unit 206 is located in the BAY PINES subdivision. Search BAY PINES real estate on wfeble.floridaexecutiverealty.com today.